
Matheus Goncalves
Mega Realty Services Inc
(508) 761-1925
164 Total Sales
1 in Charlton
$525,000 Price
Estimated Value: $459,087
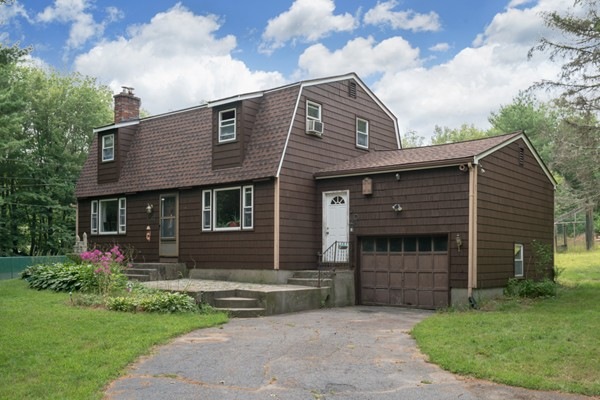
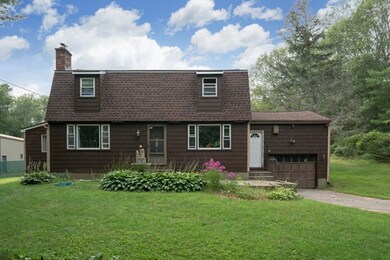
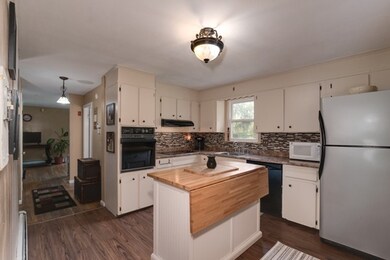
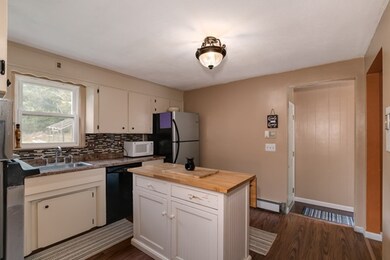

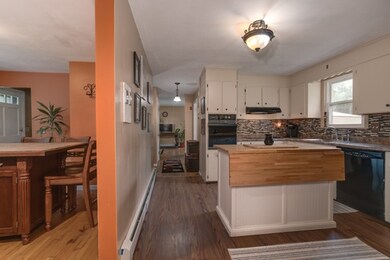
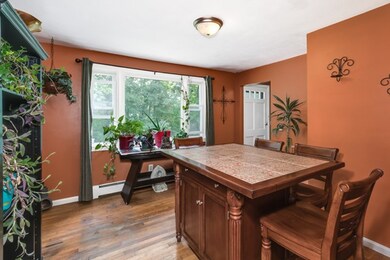
Are you looking for a fantastic affordable starter home with spaciousness and land? This is it. This home features over 3 acres of private yard space and gardens. Rural setting close to route 20 for an easy commute. The home is set back with plenty of parking and an oversized attached one car garage. Step inside to a newly updated kitchen, featuring fresh counters, new laminate flooring and a kitchen island with breakfast bar. The formal dining room is bright and spacious for all your guests. The front to back living room features a fireplace with a pellet stove insert. Off the living room is the bonus hot tub room showcasing a 2 person spa and lots of windows looking into the yard. Upstairs you will find a front to back master bedroom with dormers, plus 2 additional bedrooms and a full bathroom. Laundry is located in the basement which is unfinished but has a platform that was used for gym equipment. Lots of potential here. Home has a brand new roof, updated insulation, & fresh paint
Last Agent to Sell the Property
The Pros Real Estate Services Listed on: 08/23/2018
Matheus Goncalves
Mega Realty Services Inc
(508) 761-1925
164 Total Sales
1 in Charlton
$525,000 Price
Taylor Blair
Lamacchia Realty, Inc.
(774) 772-5493
74 Total Sales
2 in Charlton
$493K - $515K Price Range
Johnny Long
PRIVI Realty LLC
(857) 353-8035
167 Total Sales
2 in Charlton
$426K - $500K Price Range
Sharon Corr
The Corr Group, LLC
(833) 348-0152
71 Total Sales
1 in Charlton
$660,000 Price
Mollie Reynolds
A & E Realty Company, Inc.
(857) 567-7184
15 Total Sales
1 in Charlton
$655,000 Price
Tracy LaRosa
Daisy Hill Real Estate and Rentals
(774) 500-3394
42 Total Sales
1 in Charlton
$355,000 Price
We collect this data history from publicly available records. To have your information removed, we recommend requesting removal directly through your county’s website.
| Date | Event | Price | List to Sale | Price per Sq Ft |
|---|---|---|---|---|
| 12/20/2018 12/20/18 | Sold | $241,500 | -1.4% | $122 / Sq Ft |
| 10/23/2018 10/23/18 | Pending | -- | -- | -- |
| 08/23/2018 08/23/18 | For Sale | $245,000 | -- | $124 / Sq Ft |
We collect this data history from publicly available records. To have your information removed, we recommend requesting removal directly through your county’s website.
| Year | Tax Paid | Tax Assessment Tax Assessment Total Assessment is a certain percentage of the fair market value that is determined by local assessors to be the total taxable value of land and additions on the property. | Land | Improvement |
|---|---|---|---|---|
| 2025 | $3,677 | $330,400 | $91,100 | $239,300 |
| 2024 | $3,583 | $316,000 | $87,700 | $228,300 |
| 2023 | $3,513 | $288,700 | $81,800 | $206,900 |
| 2022 | $3,644 | $274,200 | $79,600 | $194,600 |
| 2021 | $3,206 | $213,600 | $77,800 | $135,800 |
| 2020 | $3,102 | $207,600 | $71,800 | $135,800 |
| 2019 | $3,066 | $207,600 | $71,800 | $135,800 |
| 2018 | $2,803 | $207,600 | $71,800 | $135,800 |
| 2017 | $2,628 | $186,400 | $65,800 | $120,600 |
| 2016 | $2,569 | $186,400 | $65,800 | $120,600 |
| 2015 | $2,501 | $186,400 | $65,800 | $120,600 |
| 2014 | $2,447 | $193,300 | $70,100 | $123,200 |
Seller's Agent in 2018
The Pro's Real Estate Team
The Pros Real Estate Services
(508) 868-8764
80 Total Sales
Buyer's Agent in 2018
Jennifer Roux
Castinetti Realty Group
(508) 579-7790
35 Total Sales
Source: MLS Property Information Network (MLS PIN)
MLS Number: 72383675
APN: CHAR-000038-A000000-000012
Disclaimer: Certain information contained herein is derived from information provided by parties other than Homes.com. All information provided is deemed reliable, but is not guaranteed to be accurate and should be independently verified.
The property listing data and information, or the Images, set forth herein were provided to MLS Property Information Network, Inc. from third party sources, including sellers, lessors and public records, and were compiled by MLS Property Information Network, Inc. The property listing data and information, and the Images, are for the personal, non-commercial use of consumers having a good faith interest in purchasing or leasing listed properties of the type displayed to them and may not be used for any purpose other than to identify prospective properties which such consumers may have a good faith interest in purchasing or leasing. MLS Property Information Network, Inc. and its subscribers disclaim any and all representations and warranties as to the accuracy of the property listing data and information, or as to the accuracy of any of the Images, set forth herein.
Ask me questions while you tour the home.