
Julissa Amaro
Keller Williams Hudson Valley
(845) 327-1031
32 Total Sales
1 in New Hempstead
$685,000 Price
Estimated Value: $958,000 - $1,325,000
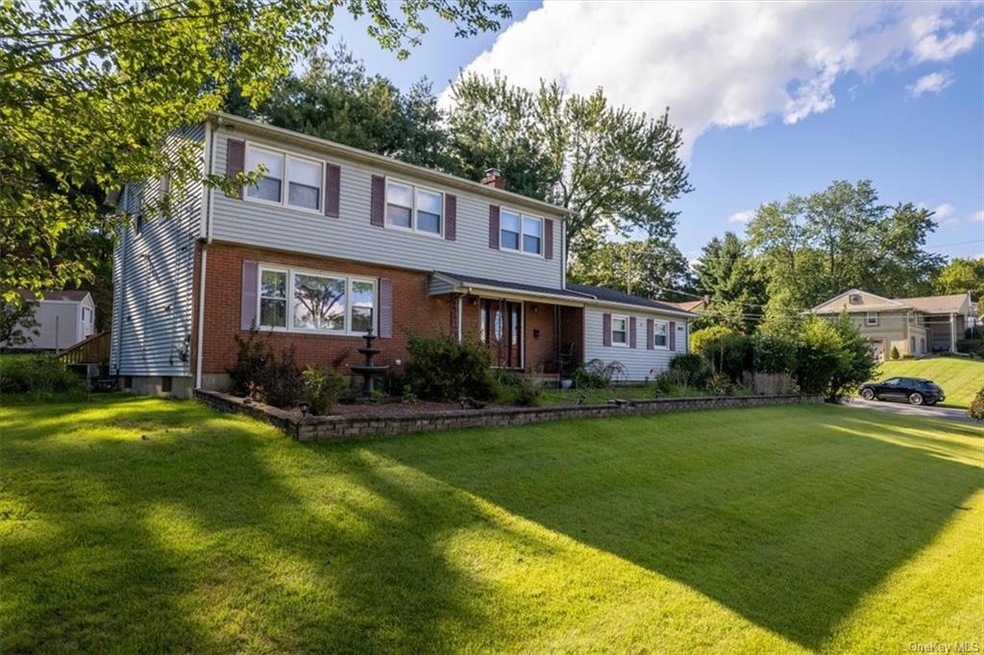
Beautiful, updated Colonial on a level property! Quiet street, cul-de-sac! Spacious kitchen with granite countertops, bay window, and young appliances. A brand-New HUGE deck accessible through sliding doors from the kitchen. Family room boasts a brick surround fireplace! Master bedroom with private bathroom and a walk in closet. New bathroom upper level! Shed. Hardwood floors and recessed lights throughout the home. 10 year young ROOF! Furnace new from 2008. New central air installed in 2020. All new electric wiring and brand-new electric panel. ALL OFFERS ARE WELCOME!!
Last Agent to Sell the Property
eXp Realty Brokerage Phone: (845) 596-5621 License #10301207802 Listed on: 08/31/2023
Julissa Amaro
Keller Williams Hudson Valley
(845) 327-1031
32 Total Sales
1 in New Hempstead
$685,000 Price
Vivienne Cerrati
Howard Hanna Rand Realty, Old Tappan
(862) 343-8647
42 Total Sales
1 in New Hempstead
$470,000 Price
Liz Benuscak
Century 21 Full Service Realty
(845) 643-2652
30 Total Sales
1 in New Hempstead
$365,000 Price
Wanda Diaferia
Howard Hanna Rand Realty
(845) 558-6259
51 Total Sales
1 in New Hempstead
$685,000 Price
Justina Veras
Coldwell Banker Realty
(845) 682-0055
23 Total Sales
1 in New Hempstead
$680,000 Price
Michael Galgano
IBNA REAL ESTATE GROUP CORP
(845) 328-3490
32 Total Sales
1 in New Hempstead
$785,000 Price
We collect this data history from publicly available records. To have your information removed, we recommend requesting removal directly through your county’s website.
| Date | Event | Price | List to Sale | Price per Sq Ft |
|---|---|---|---|---|
| 01/31/2024 01/31/24 | Sold | $1,110,000 | 0.0% | $494 / Sq Ft |
| 10/23/2023 10/23/23 | Pending | -- | -- | -- |
| 09/13/2023 09/13/23 | Off Market | $1,110,000 | -- | -- |
| 09/13/2023 09/13/23 | For Sale | $1,100,000 | 0.0% | $489 / Sq Ft |
| 08/31/2023 08/31/23 | Price Changed | $1,100,000 | -8.3% | $489 / Sq Ft |
| 08/31/2023 08/31/23 | For Sale | $1,200,000 | -- | $534 / Sq Ft |
We collect this data history from publicly available records. To have your information removed, we recommend requesting removal directly through your county’s website.
| Year | Tax Paid | Tax Assessment Tax Assessment Total Assessment is a certain percentage of the fair market value that is determined by local assessors to be the total taxable value of land and additions on the property. | Land | Improvement |
|---|---|---|---|---|
| 2024 | $14,681 | $62,300 | $17,200 | $45,100 |
| 2023 | $14,681 | $62,300 | $17,200 | $45,100 |
| 2022 | $13,581 | $62,300 | $17,200 | $45,100 |
| 2021 | $13,580 | $62,300 | $17,200 | $45,100 |
| 2020 | $13,287 | $62,300 | $17,200 | $45,100 |
| 2019 | $13,598 | $62,300 | $17,200 | $45,100 |
| 2018 | $13,598 | $62,300 | $17,200 | $45,100 |
| 2017 | $13,158 | $62,300 | $17,200 | $45,100 |
| 2016 | $13,124 | $62,300 | $17,200 | $45,100 |
| 2015 | -- | $62,300 | $17,200 | $45,100 |
| 2014 | -- | $62,300 | $17,200 | $45,100 |
Seller's Agent in 2024
Sharon Kushner
eXp Realty
(845) 354-0004
150 Total Sales
BK
Buyer's Agent in 2024
Berel Krug
LBH Real Estate
(443) 929-1569
19 Total Sales
Source: OneKey® MLS
MLS Number: KEY6266823
APN: 392613-050-009-0002-026-000-0000
Disclaimer: Certain information contained herein is derived from information provided by parties other than Homes.com. All information provided is deemed reliable, but is not guaranteed to be accurate and should be independently verified.
The data relating to real estate for sale or lease on this web site comes in part from OneKey® MLS. Real estate listings held by brokerage firms other than Ten-X are marked with the OneKey® MLS logo or an abbreviated logo and detailed information about them includes the name of the listing broker.
Based on information submitted to the MLS GRID. All data is obtained from various sources and may not have been verified by broker or MLS GRID. Supplied Open House Information is subject to change without notice. All information should be independently reviewed and verified for accuracy. Properties may or may not be listed by the office/agent presenting the information. Some IDX listings have been excluded from this website. IDX information is provided exclusively for personal, non-commercial use, and may not be used for any purpose other than to identify prospective properties consumers may be interested in purchasing.
Information is deemed reliable but not guaranteed.
Copyright 2026 OneKey® MLS. All rights reserved.
Based on information submitted to the MLS GRID
Listings courtesy of OneKey® MLS as distributed by MLS GRID
Ask me questions while you tour the home.