
David Krasnoff
Compass Connecticut, LLC
(475) 265-6336
55 Total Sales
1 in Compo
$1,650,000 Price
Estimated Value: $1,520,000 - $1,735,000
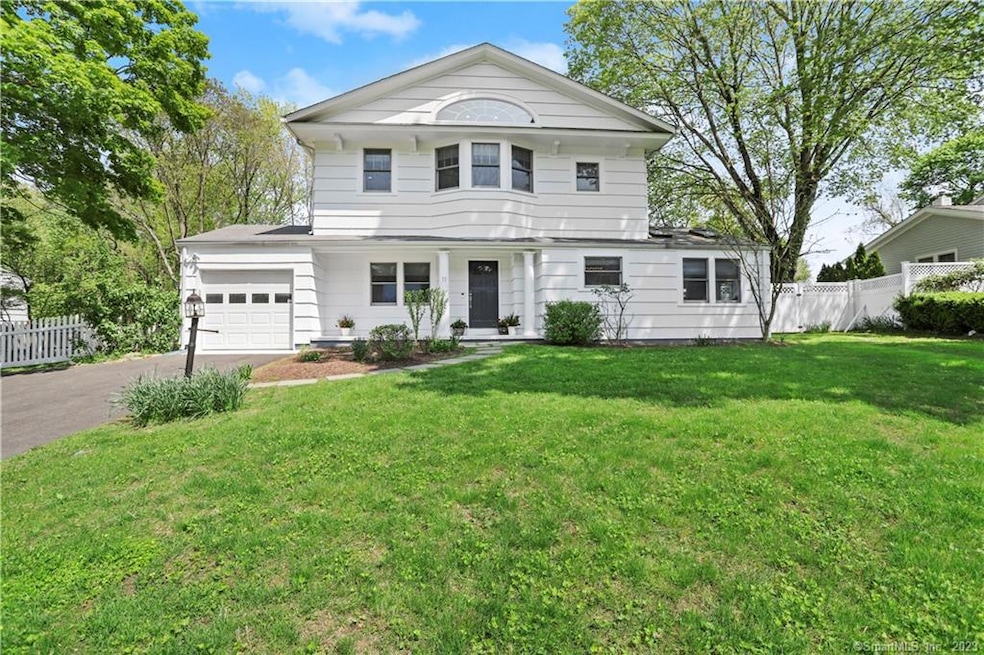
Welcome Home! Located in the prestigious Greens Farms neighborhood! This stunning home has been recently renovated, and the highlight of the renovation is the brand-new kitchen. The kitchen features a beautiful waterfall island, which adds a touch of elegance to the space. The island is perfect for entertaining guests or for preparing meals with family and friends. The kitchen is also equipped with top-of-the-line Fisher & Paykel appliances, which are known for their durability, functionality, and sleek design. You will love the ease of use and efficiency of these appliances, making cooking and cleaning up a breeze. The primary ensuite in this home is nothing short of luxurious. It is spacious, and the large windows allow for natural light to fill the room. The ensuite features a beautiful tub, a separate shower, and ultra modern double sink vanity. You will feel like you are staying in a five-star hotel every day! If you love spending time outdoors, this property is perfect for you. The backyard is home to a refreshing pool, where you can relax and unwind on a hot summer day. The Greens Farms neighborhood is highly sought after, and it's easy to see why. It is a peaceful and friendly community with easy access to top-rated schools, shops, restaurants, and parks. You will love living in this beautiful neighborhood, surrounded by nature and beauty.
Last Agent to Sell the Property
Coldwell Banker Realty License #RES.0803333 Listed on: 05/10/2023
We collect this data history from publicly available records. To have your information removed, we recommend requesting removal directly through your county’s website.
David Krasnoff
Compass Connecticut, LLC
(475) 265-6336
55 Total Sales
1 in Compo
$1,650,000 Price
Jackie Davis
William Raveis Real Estate
(475) 262-9288
194 Total Sales
1 in Compo
$1,500,000 Price
Lisa Mancini
William Raveis Real Estate
(914) 312-4943
59 Total Sales
1 in Compo
$1,350,000 Price
Michael Carey
Sotheby's International Realty
(475) 234-3788
36 Total Sales
2 in Compo
$710,000 Price Range
Kristin Egmont
Coldwell Banker Realty
(914) 690-6606
89 Total Sales
1 in Compo
$875,000 Price
Sarah McMillan
Our Home Realty Advisors
(475) 215-2454
76 Total Sales
1 in Compo
$1,400,000 Price
We collect this data history from publicly available records. To have your information removed, we recommend requesting removal directly through your county’s website.
| Date | Buyer | Sale Price | Title Company |
|---|---|---|---|
| $287,000 | -- | ||
| Weber Wendy | $250,000 | -- |
We collect this data history from publicly available records. To have your information removed, we recommend requesting removal directly through your county’s website.
| Date | Event | Price | List to Sale | Price per Sq Ft | Prior Sale |
|---|---|---|---|---|---|
| 06/27/2023 06/27/23 | Sold | $1,400,000 | +0.1% | $566 / Sq Ft | |
| 06/08/2023 06/08/23 | Pending | -- | -- | -- | |
| 05/10/2023 05/10/23 | For Sale | $1,399,000 | +84.1% | $566 / Sq Ft | |
| 12/13/2022 12/13/22 | Sold | $760,000 | -2.6% | $379 / Sq Ft | View Prior Sale |
| 11/15/2022 11/15/22 | Pending | -- | -- | -- | |
| 10/24/2022 10/24/22 | Price Changed | $780,000 | -19.5% | $389 / Sq Ft | |
| 10/10/2022 10/10/22 | Price Changed | $969,000 | -2.0% | $483 / Sq Ft | |
| 08/20/2022 08/20/22 | For Sale | $989,000 | -- | $493 / Sq Ft |
We collect this data history from publicly available records. To have your information removed, we recommend requesting removal directly through your county’s website.
| Year | Tax Paid | Tax Assessment Tax Assessment Total Assessment is a certain percentage of the fair market value that is determined by local assessors to be the total taxable value of land and additions on the property. | Land | Improvement |
|---|---|---|---|---|
| 2025 | $8,757 | $464,300 | $302,400 | $161,900 |
| 2024 | $8,645 | $464,300 | $302,400 | $161,900 |
| 2023 | $8,520 | $464,300 | $302,400 | $161,900 |
| 2022 | $8,390 | $464,300 | $302,400 | $161,900 |
| 2021 | $8,390 | $464,300 | $302,400 | $161,900 |
| 2020 | $8,133 | $486,700 | $319,400 | $167,300 |
| 2019 | $8,206 | $486,700 | $319,400 | $167,300 |
| 2018 | $8,206 | $486,700 | $319,400 | $167,300 |
| 2017 | $8,206 | $486,700 | $319,400 | $167,300 |
| 2016 | $8,206 | $486,700 | $319,400 | $167,300 |
| 2015 | $8,311 | $459,400 | $270,900 | $188,500 |
| 2014 | $8,242 | $459,400 | $270,900 | $188,500 |
Seller's Agent in 2023
Deborah Angal
Coldwell Banker Realty
(203) 858-1090
1 in this area
42 Total Sales
Buyer's Agent in 2023
Sarah McMillan
Our Home Realty Advisors
(203) 994-6221
1 in this area
76 Total Sales
Seller's Agent in 2022
Vinny Lopes
Realty ONE Group Connect
(203) 526-6142
1 in this area
7 Total Sales
JA
Seller Co-Listing Agent in 2022
Julia Araujo
Realty ONE Group Connect
Buyer's Agent in 2022
Patricia Shea
Coldwell Banker Realty
(203) 895-0280
8 in this area
99 Total Sales
Source: SmartMLS
MLS Number: 170569190
APN: WPOR-000007E-000000-000019
Disclaimer: Certain information contained herein is derived from information provided by parties other than Homes.com. All information provided is deemed reliable, but is not guaranteed to be accurate and should be independently verified.
IDX information is provided exclusively for personal, non-commercial use, and may not be used for any purpose other than to identify prospective properties consumers may be interested in purchasing. Information is deemed reliable but not guaranteed.
Ask me questions while you tour the home.