NOT LISTED FOR SALE

11 Harlow Rd W Bennington, IN 47011

2 Beds
2 Baths
2,140 Sq Ft
4.58 Acre Lot

Sale Details

Date Sold: March 27, 2019

3246 Days on Market

Highlights

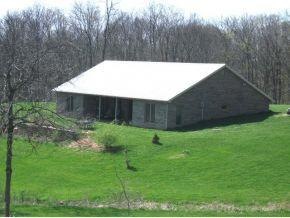
  • Earth Berm
  • 1-Story Property
  • Heat Pump System
  • Brick or Stone Mason

About This Home

As of March 2019

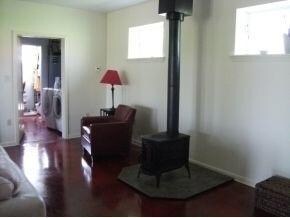
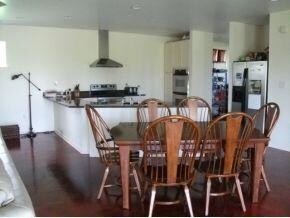
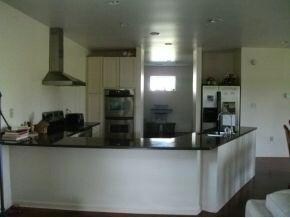
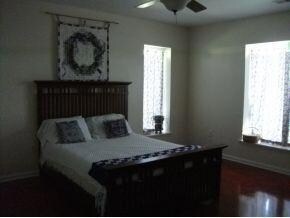
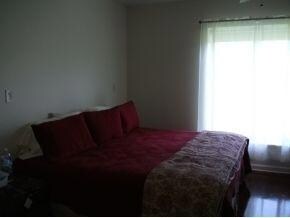
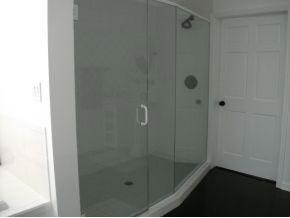
Complete address is 11 B Harlow Rd. Earth-berm home in beautiful setting. Front covered porch. Heated floors. All appliances. Wood burning stove. Whirlpool tub. 42 in and 47 in flat screen TVs convey.

Last Agent to Sell the Property

George Cole

Cole Real Estate Listed on: 04/07/2010

Create a Home Valuation Report for This Property
The Home Valuation Report is an in-depth analysis detailing your home's value as well as a comparison with similar homes in the area

Home Details

Home Type

  • Single Family

Year Built

  • Built in 2001

Lot Details

  • 4.58 Acre Lot

Parking

  • Gravel Driveway

Home Design

  • Earth Berm
  • Brick or Stone Mason
  • Poured Concrete
  • Metal Roof

Interior Spaces

  • 2,140 Sq Ft Home
  • 1-Story Property

Kitchen

  • Electric Cooktop
  • Dishwasher

Bedrooms and Bathrooms

  • 2 Bedrooms
  • 2 Full Bathrooms

Laundry

  • Dryer
  • Washer

Utilities

  • Heat Pump System
  • Septic Tank

Community Details

  • Southeastern Indiana Board Association

Home Details

Home Type

Single Family

Year Built

Built in 2001

Lot Details

4.58 Acres

Listing Details

  • Property Sub Type: Single Family
  • Architecture: Berm
  • FILLACRES: 4.5800
  • Allow On Internet: True
  • Below Grade Finished Sq Ft: 2140
  • Entry Dim: 0.00 x 0.00
  • Unit Levels: One
  • Second Floor Living Room: 26x29 Level: 1
  • Lot Measurement: Acres
  • Mud Room Dim: 0.00 x 0.00
  • Other Room10 Dim: 0.00 x 0.00
  • Other Room1 Area: 132.0000
  • Other Room1 Len: 12.00
  • Other Room7 Dim: 0.00 x 0.00
  • Other Room8 Dim: 0.00 x 0.00
  • Other Room9 Dim: 0.00 x 0.00
  • Prop. Type: Residential
  • Total Finished Square Footage: 2140.00
  • Study Office Dim: 0.00 x 0.00
  • Year Built: 2001
  • Special Features: None
  • Stories: 1

Interior Features

  • Master Bedroom Dim: 15.00 x 14.00
  • Full Bathrooms: 2
  • Laundry Room: 14x6 Level: 1
  • Other Room1 Dim: 12.00 x 11.00
  • Other Room2 Dim: 0.00 x 0.00
  • Other Room3 Dim: 0.00 x 0.00
  • Other Room4 Dim: 0.00 x 0.00
  • Living Room Area: 754.0000
  • Livingroom Len: 26.00
  • Livingroom Wid: 29.00
  • Sunroom Dim: 0.00 x 0.00
  • Appliances: Dishwasher, Dryer, Electric Cooktop, Refrigerator, Washer
  • Basement Bathrooms: 2
  • Bedroom 2: 17x14 Level: 1
  • Lower Floor 1 Bedrooms: 2
  • Laundry Room Area: 84.0000
  • Laundryroom Dim: 14.00 x 6.00
  • Master Bedroom: 15x14 Level: 1
  • New Construction: No
  • Other Room 1: 12x11 Level: 1
  • Other Room5 Dim: 0.00 x 0.00
  • Other Room6 Dim: 0.00 x 0.00
  • Recreation Room Dim: 0.00 x 0.00
  • Total Rooms: 5

Beds/Baths

  • Bedroom 2 Area: 238.0000
  • Master Bedroom Area: 210.0000

Exterior Features

  • Exterior Construction: Brick
  • Driveway Type: Gravel
  • Foundation: Poured
  • Outside Features: Other
  • Roof: Metal

Utilities

  • Heating: Electric, Heat Pump
  • Sewer: Septic Tank
  • Water Source: Public

Condo/Co-op/Association

  • Association: Southeastern Indiana Board

Lot Info

  • Lot Dimensions: 4.579 Acres
  • Lot Size Sq Ft: 199504.00

Tax Info

  • Semi Annual Taxes: 458.00

Property History

We collect this data history from publicly available records. To have your information removed, we recommend requesting removal directly through your county’s website.

Date Event Price List to Sale Price per Sq Ft
03/27/2019 03/27/19 Sold -- -- --
02/25/2019 02/25/19 Pending -- -- --
04/07/2010 04/07/10 For Sale -- -- --
Source: Southeastern Indiana Board of REALTORS®

Agents Affiliated with this Home

See All Agents

Map

Source: Southeastern Indiana Board of REALTORS®

MLS Number: 268604

Southeastern Indiana Board of REALTORS®
Your Personal Tour Guide

Ask me questions while you tour the home.