
Beverlee Vidoli
RE/MAX Realty Experts
(781) 537-0770
132 Total Sales
1 in Park-Proctor
$643,000 Price
Estimated Value: $940,215
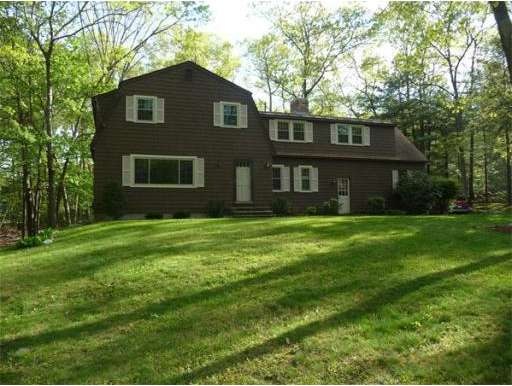
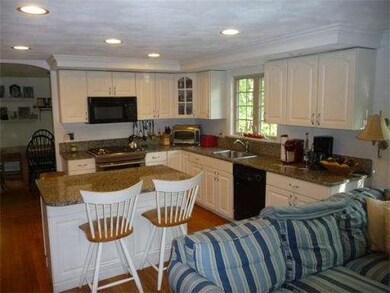
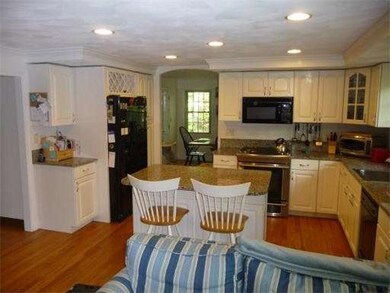

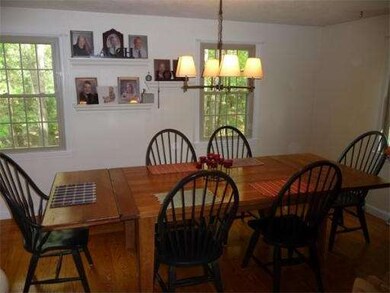
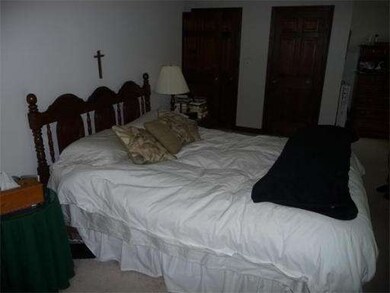
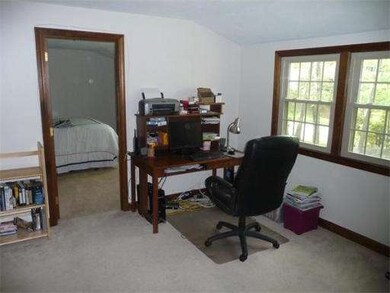
Location, Location! Set on an acre lot in popular Hitchin Post IV neighborhood, this Hicks farmhouse offers easy access to Great Brook State Park, Chelmsford CC and bike paths. Updated kitchen with granite countertops and upgraded appliances. Recently renovated bath with jacuzzi tub and granite countertops. Plenty of room to grow in this home with the ability to expand in the walkout basement. Beautiful private lot, all town utilities, newer energy efficient windows and more, don't miss it!
Home Type
Single Family
Year Built
1975
Lot Details
0.96 Acres
We collect this data history from publicly available records. To have your information removed, we recommend requesting removal directly through your county’s website.
Beverlee Vidoli
RE/MAX Realty Experts
(781) 537-0770
132 Total Sales
1 in Park-Proctor
$643,000 Price
Rhonda Stone
Keller Williams Realty-Merrimack
(978) 850-3159
201 Total Sales
1 in Park-Proctor
$681,000 Price
David Brown
Coldwell Banker Realty - Beverly
(339) 666-1240
62 Total Sales
1 in Park-Proctor
$835,000 Price
Padma Sonti
Keller Williams Realty/Merrimack Valley
(351) 300-4458
56 Total Sales
1 in Park-Proctor
$1,060,000 Price
REthink39 Group
LAER Realty Partners
(781) 480-6160
22 Total Sales
1 in Park-Proctor
$750,000 Price
Suzanne Koller
Compass Massachusetts, LLC
(781) 620-7972
589 Total Sales
1 in Park-Proctor
$1,172,510 Price
We collect this data history from publicly available records. To have your information removed, we recommend requesting removal directly through your county’s website.
| Date | Buyer | Sale Price | Title Company |
|---|---|---|---|
| -- | None Available | ||
| $484,900 | -- | ||
| $228,000 | -- |
We collect this data history from publicly available records. To have your information removed, we recommend requesting removal directly through your county’s website.
| Date | Status | Borrower | Loan Amount |
|---|---|---|---|
| Open | $100,000 | ||
| Previous Owner | $444,360 | ||
| Previous Owner | $64,000 | ||
| Closed | $500,901 | ||
| Closed | $150,000 | ||
| Previous Owner | $100,000 | ||
| Closed | $165,000 | ||
| Previous Owner | $50,000 | ||
| Previous Owner | $192,000 |
We collect this data history from publicly available records. To have your information removed, we recommend requesting removal directly through your county’s website.
| Date | Event | Price | List to Sale | Price per Sq Ft |
|---|---|---|---|---|
| 08/15/2013 08/15/13 | Sold | $484,900 | -1.0% | $196 / Sq Ft |
| 06/12/2013 06/12/13 | Pending | -- | -- | -- |
| 06/07/2013 06/07/13 | For Sale | $489,900 | 0.0% | $198 / Sq Ft |
| 05/31/2013 05/31/13 | Pending | -- | -- | -- |
| 05/13/2013 05/13/13 | For Sale | $489,900 | -- | $198 / Sq Ft |
We collect this data history from publicly available records. To have your information removed, we recommend requesting removal directly through your county’s website.
| Year | Tax Paid | Tax Assessment Tax Assessment Total Assessment is a certain percentage of the fair market value that is determined by local assessors to be the total taxable value of land and additions on the property. | Land | Improvement |
|---|---|---|---|---|
| 2025 | $11,651 | $838,200 | $370,400 | $467,800 |
| 2024 | $11,405 | $837,400 | $370,400 | $467,000 |
| 2023 | $10,931 | $760,700 | $386,400 | $374,300 |
| 2022 | $10,175 | $645,200 | $331,000 | $314,200 |
| 2021 | $9,982 | $634,200 | $303,600 | $330,600 |
| 2020 | $9,898 | $601,700 | $269,100 | $332,600 |
| 2019 | $9,306 | $569,200 | $272,800 | $296,400 |
| 2018 | $9,607 | $534,900 | $238,400 | $296,500 |
| 2017 | $9,600 | $535,700 | $223,300 | $312,400 |
| 2016 | $9,004 | $499,400 | $222,700 | $276,700 |
| 2015 | $8,817 | $471,500 | $202,300 | $269,200 |
| 2014 | $8,545 | $450,200 | $193,000 | $257,200 |
Seller's Agent in 2013
Dennis Page
LAER Realty Partners
(978) 423-6053
154 Total Sales
E
Buyer's Agent in 2013
Ellen Sargent
Keller Williams Realty-Merrimack
(978) 337-9986
1 in this area
19 Total Sales
Source: MLS Property Information Network (MLS PIN)
MLS Number: 71524819
APN: CHEL-000133-000475-000034
Disclaimer: Certain information contained herein is derived from information provided by parties other than Homes.com. All information provided is deemed reliable, but is not guaranteed to be accurate and should be independently verified.
The property listing data and information, or the Images, set forth herein were provided to MLS Property Information Network, Inc. from third party sources, including sellers, lessors and public records, and were compiled by MLS Property Information Network, Inc. The property listing data and information, and the Images, are for the personal, non-commercial use of consumers having a good faith interest in purchasing or leasing listed properties of the type displayed to them and may not be used for any purpose other than to identify prospective properties which such consumers may have a good faith interest in purchasing or leasing. MLS Property Information Network, Inc. and its subscribers disclaim any and all representations and warranties as to the accuracy of the property listing data and information, or as to the accuracy of any of the Images, set forth herein.
Ask me questions while you tour the home.