
Mei Chet
Keller Williams Realty Boston Northwest
(857) 376-3587
65 Total Sales
1 in Brush Hill
$900,000 Price


Estimated Value: $959,471
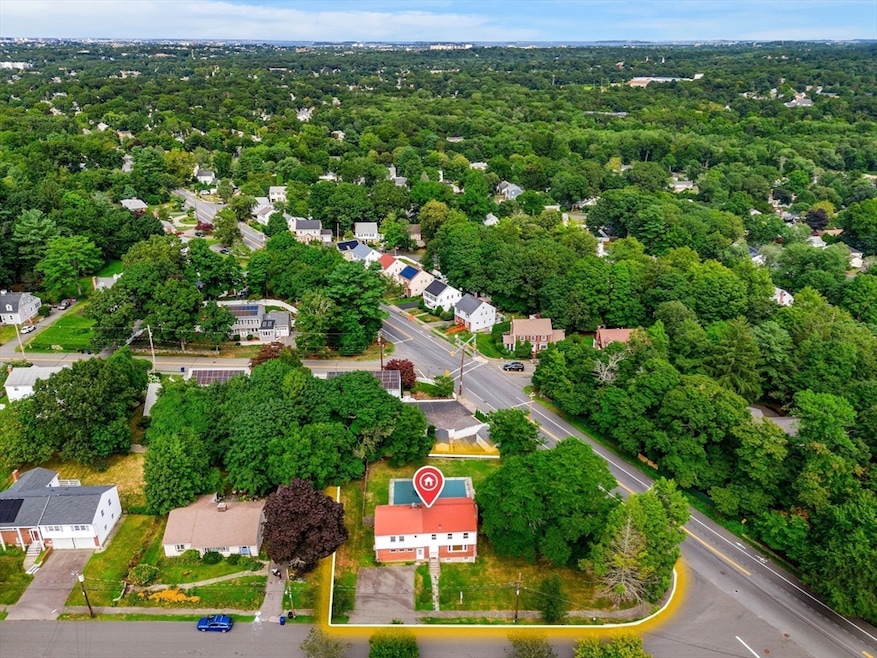
Situated on a generous corner lot, this home's unique layout has room for everyone and opportunities to make the space just what you've always wanted. 4 bedrooms, 3 full and 2 half baths, 2 wood burning fireplaces, 2 separate entrances and a partially finished walk out basement; the Sellers have made thoughtful updates over the years. The hardwood floors gleam, the generous room sizes offer opportunities for creative renovations and the slate floored sunporch leads directly poolside. The crown jewel is the beautiful 20x40 inground pool updated in 2019 with a 20 year warranty; this is the perfect backdrop for hosting get togethers for years to come. Ideally located close to the Blue Hills Reservation for outdoor recreation, easy access to the highways N+S and just minutes to Boston. A tremendous value; the opportunities are endless and the space plentiful.
We collect this data history from publicly available records. To have your information removed, we recommend requesting removal directly through your county’s website.
Mei Chet
Keller Williams Realty Boston Northwest
(857) 376-3587
65 Total Sales
1 in Brush Hill
$900,000 Price
James Harrison
Boston Bayside Properties, LLC
(857) 957-6880
29 Total Sales
1 in Brush Hill
$651,500 Price
Edouard Joseph
Advanced Realty Company
(857) 666-7381
56 Total Sales
1 in Brush Hill
$805,000 Price
Lisa Duffy
Residential Properties Ltd.
(774) 500-3819
85 Total Sales
1 in Brush Hill
$905,000 Price
VIP Group
Moor Realty Group
(781) 737-7873
54 Total Sales
1 in Brush Hill
$700,000 Price
Kris Macdonald
Insight Realty Group, Inc.
(781) 549-3861
95 Total Sales
1 in Brush Hill
$2,250,000 Price
We collect this data history from publicly available records. To have your information removed, we recommend requesting removal directly through your county’s website.
| Date | Buyer | Sale Price | Title Company |
|---|---|---|---|
| $855,000 | None Available | ||
| $195,000 | -- | ||
| $170,000 | -- |
We collect this data history from publicly available records. To have your information removed, we recommend requesting removal directly through your county’s website.
| Date | Status | Borrower | Loan Amount |
|---|---|---|---|
| Open | $806,000 | ||
| Previous Owner | $387,102 | ||
| Previous Owner | $95,000 | ||
| Previous Owner | $398,000 | ||
| Previous Owner | $195,000 | ||
| Previous Owner | $298,000 | ||
| Previous Owner | $290,000 | ||
| Previous Owner | $45,000 | ||
| Previous Owner | $221,000 |
We collect this data history from publicly available records. To have your information removed, we recommend requesting removal directly through your county’s website.
| Date | Event | Price | List to Sale | Price per Sq Ft |
|---|---|---|---|---|
| 02/12/2025 02/12/25 | Sold | $855,000 | -0.5% | $338 / Sq Ft |
| 12/24/2024 12/24/24 | Pending | -- | -- | -- |
| 09/26/2024 09/26/24 | Price Changed | $859,000 | -4.4% | $340 / Sq Ft |
| 08/09/2024 08/09/24 | For Sale | $899,000 | -- | $355 / Sq Ft |
We collect this data history from publicly available records. To have your information removed, we recommend requesting removal directly through your county’s website.
| Year | Tax Paid | Tax Assessment Tax Assessment Total Assessment is a certain percentage of the fair market value that is determined by local assessors to be the total taxable value of land and additions on the property. | Land | Improvement |
|---|---|---|---|---|
| 2025 | $8,350 | $752,900 | $436,500 | $316,400 |
| 2024 | $8,063 | $738,400 | $415,800 | $322,600 |
| 2023 | $7,924 | $695,100 | $396,200 | $298,900 |
| 2022 | $7,840 | $628,700 | $396,200 | $232,500 |
| 2021 | $7,635 | $581,500 | $360,100 | $221,400 |
| 2020 | $8,071 | $615,200 | $383,400 | $231,800 |
| 2019 | $7,871 | $597,200 | $372,200 | $225,000 |
| 2018 | $8,097 | $586,300 | $364,600 | $221,700 |
| 2017 | $7,575 | $558,600 | $347,200 | $211,400 |
| 2016 | $6,886 | $510,100 | $303,800 | $206,300 |
| 2015 | $6,166 | $442,300 | $260,400 | $181,900 |
Seller's Agent in 2025
Kim Powers
Coldwell Banker Realty - Milton
(617) 571-0700
7 in this area
93 Total Sales
M
Seller Co-Listing Agent in 2025
Mary Sullivan
Coldwell Banker Realty - Milton
1 in this area
7 Total Sales
M
Buyer's Agent in 2025
Marc Saint Clair
SC & CO. LLC
(781) 510-3264
1 in this area
25 Total Sales
Source: MLS Property Information Network (MLS PIN)
MLS Number: 73275994
APN: MILT-000000-B000001-000001
Disclaimer: Certain information contained herein is derived from information provided by parties other than Homes.com. All information provided is deemed reliable, but is not guaranteed to be accurate and should be independently verified.
The property listing data and information, or the Images, set forth herein were provided to MLS Property Information Network, Inc. from third party sources, including sellers, lessors and public records, and were compiled by MLS Property Information Network, Inc. The property listing data and information, and the Images, are for the personal, non-commercial use of consumers having a good faith interest in purchasing or leasing listed properties of the type displayed to them and may not be used for any purpose other than to identify prospective properties which such consumers may have a good faith interest in purchasing or leasing. MLS Property Information Network, Inc. and its subscribers disclaim any and all representations and warranties as to the accuracy of the property listing data and information, or as to the accuracy of any of the Images, set forth herein.
Ask me questions while you tour the home.