
Anthony Borelli
Century 21 Gold
(484) 755-3767
268 Total Sales
4 in Lower Heidelberg
$140K - $650K Price Range

Estimated Value: $565,338
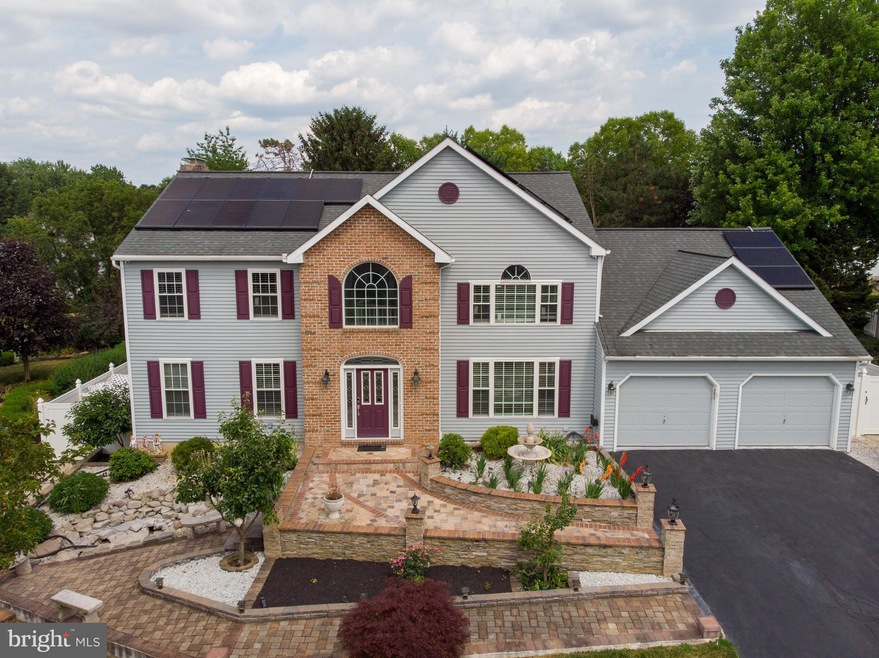
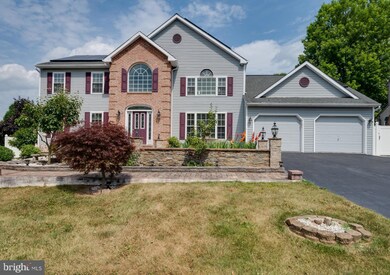
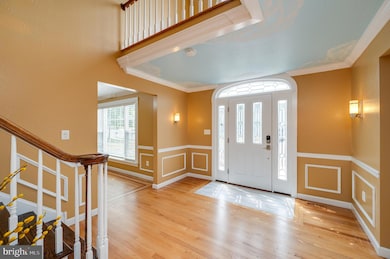
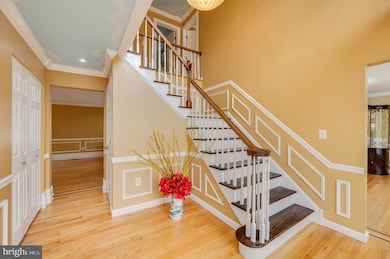
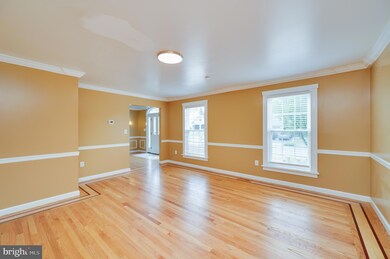
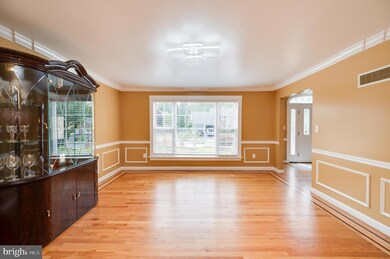
Welcome to 11 Indiana Avenue- Green Valley - Extensive hardscape greets you and invites you into a very well done home with gorgeous hardwood floors throughout and custom tile bathrooms. The kitchen has been upgraded with farm sink and upscale appliances and a bonus breakfast bump out with loads of natural light. Main floor laundry and powder room on main level. Up the grand staircase you'll find a master suite with double walk in closets and a modern tile bathroom. Three additional bedrooms and full bath complete the upper level. Down the steps to the fun space in the lower level - plenty of room to play, dance, workout or have a spare bedroom. Full bath on the lower level if super convenient for family and overnight guests. You can access the lower level from inside the home or the second stairway in garage. Speaking of the garage - there is a second stove and sink for supporting large gatherings and holiday cooking. Gazebo and large deck to the rear with raised bed garden areas and a cement pond. Come take a look - its a lot to take in and enjoy.
Last Agent to Sell the Property
(610) 670-2770 info@goberkscounty.com RE/MAX Of Reading License #RS226185L Listed on: 06/27/2024
We collect this data history from publicly available records. To have your information removed, we recommend requesting removal directly through your county’s website.
Anthony Borelli
Century 21 Gold
(484) 755-3767
268 Total Sales
4 in Lower Heidelberg
$140K - $650K Price Range
Anne M. Lusk
Lusk & Associates Sotheby's International Realty
(717) 935-8473
613 Total Sales
1 in Lower Heidelberg
$1,075,000 Price
Nancy Downs
RE/MAX Evolved
(610) 890-5797
46 Total Sales
1 in Lower Heidelberg
$490,000 Price
Ginger Parker
Howard Hanna Krall Real Estate
(484) 755-3848
130 Total Sales
1 in Lower Heidelberg
$670,000 Price
Joshua Johnson
Iron Valley Real Estate
(717) 970-5139
63 Total Sales
1 in Lower Heidelberg
$137,500 Price
Ash Freese
Amo Realty
(610) 463-0487
69 Total Sales
1 in Lower Heidelberg
$765,000 Price
We collect this data history from publicly available records. To have your information removed, we recommend requesting removal directly through your county’s website.
| Date | Buyer | Sale Price | Title Company |
|---|---|---|---|
| $555,000 | Keystone Title | ||
| Tran Hason | $225,000 | -- |
We collect this data history from publicly available records. To have your information removed, we recommend requesting removal directly through your county’s website.
| Date | Status | Borrower | Loan Amount |
|---|---|---|---|
| Open | $444,000 | ||
| Previous Owner | Tran Hason | $371,641 | |
| Previous Owner | Tran Hason | $144,130 |
We collect this data history from publicly available records. To have your information removed, we recommend requesting removal directly through your county’s website.
| Date | Event | Price | List to Sale | Price per Sq Ft |
|---|---|---|---|---|
| 08/20/2024 08/20/24 | Sold | $555,000 | +0.9% | $134 / Sq Ft |
| 08/02/2024 08/02/24 | For Sale | $550,000 | 0.0% | $133 / Sq Ft |
| 07/15/2024 07/15/24 | Off Market | $550,000 | -- | -- |
| 07/11/2024 07/11/24 | Pending | -- | -- | -- |
| 06/27/2024 06/27/24 | For Sale | $550,000 | -- | $133 / Sq Ft |
We collect this data history from publicly available records. To have your information removed, we recommend requesting removal directly through your county’s website.
| Year | Tax Paid | Tax Assessment Tax Assessment Total Assessment is a certain percentage of the fair market value that is determined by local assessors to be the total taxable value of land and additions on the property. | Land | Improvement |
|---|---|---|---|---|
| 2026 | $3,164 | $198,100 | $35,700 | $162,400 |
| 2025 | $3,123 | $198,100 | $35,700 | $162,400 |
| 2024 | $8,832 | $198,100 | $35,700 | $162,400 |
| 2023 | $8,532 | $198,100 | $35,700 | $162,400 |
| 2022 | $8,333 | $198,100 | $35,700 | $162,400 |
| 2021 | $7,915 | $198,100 | $35,700 | $162,400 |
| 2020 | $7,915 | $198,100 | $35,700 | $162,400 |
| 2019 | $4,095 | $198,100 | $35,700 | $162,400 |
| 2018 | $7,554 | $198,100 | $35,700 | $162,400 |
| 2017 | $7,352 | $198,100 | $35,700 | $162,400 |
| 2016 | $2,621 | $198,100 | $35,700 | $162,400 |
| 2015 | $2,621 | $198,100 | $35,700 | $162,400 |
| 2014 | $2,606 | $198,100 | $35,700 | $162,400 |
Seller's Agent in 2024
Tricia Bubel
RE/MAX of Reading
(484) 955-8018
9 in this area
165 Total Sales
Buyer's Agent in 2024
Joseph Colon
Coldwell Banker Realty
(484) 650-6749
3 in this area
201 Total Sales
Source: Bright MLS
MLS Number: PABK2045154
APN: 49-4376-07-78-1282
Disclaimer: Certain information contained herein is derived from information provided by parties other than Homes.com. All information provided is deemed reliable, but is not guaranteed to be accurate and should be independently verified.
The data relating to real estate for sale on this website appears in part through the BRIGHT Internet Data Exchange program, a voluntary cooperative exchange of property listing data between licensed real estate brokerage firms, and is provided by BRIGHT through a licensing agreement.
Listing information is from various brokers who participate in the Bright MLS IDX program and not all listings may be visible on the site.
The property information being provided on or through the website is for the personal, non-commercial use of consumers and such information may not be used for any purpose other than to identify prospective properties consumers may be interested in purchasing.
Some properties which appear for sale on the website may no longer be available because they are for instance, under contract, sold or are no longer being offered for sale.
Property information displayed is deemed reliable but is not guaranteed.
Copyright 2026 Bright MLS, Inc.
Ask me questions while you tour the home.