
Nicholas Badalian
Fathom Realty MD, LLC
(667) 239-8638
115 Total Sales
1 in Towson
$510,000 Price
Estimated Value: $645,145

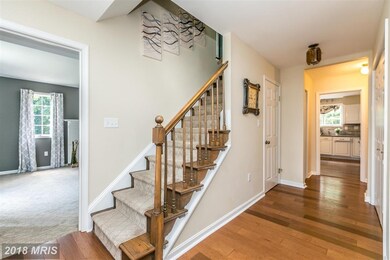
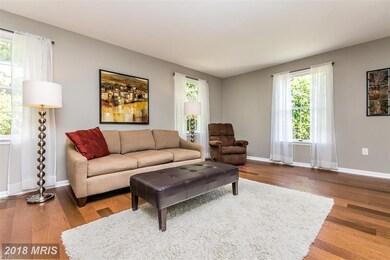
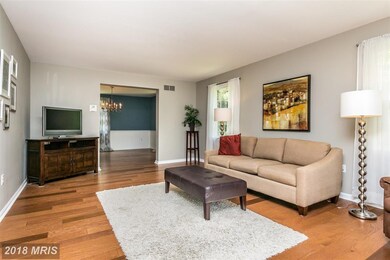
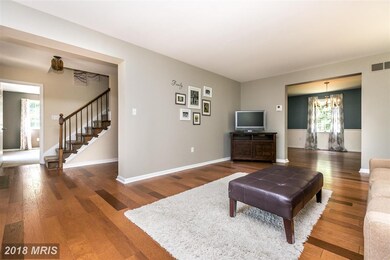
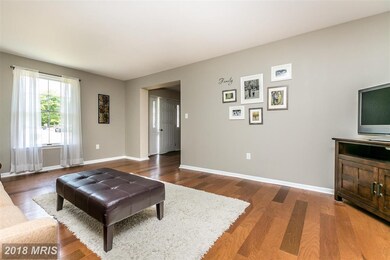
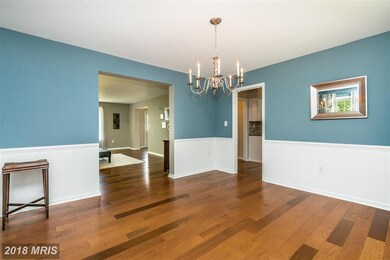
Location Location! Central to Towson w/o the traffic of York Rd! Across from Calvert Hall, Sprouts Organic Market, Target, yet tucked away at the end of a quiet cul-de-sac backing to CC of MD. Spacious & grand throughout w classic updates! This house checks ALL the boxes. Over 2100k sqft, gorgeous eat in kitchen, master ensuite, formal living, dining PLUS family room off kitchen & room to expand!
Last Agent to Sell the Property
(410) 823-0033 realtor@cummingsrealtors.com Cummings & Co. Realtors License #17452 Listed on: 07/21/2018
We collect this data history from publicly available records. To have your information removed, we recommend requesting removal directly through your county’s website.
Nicholas Badalian
Fathom Realty MD, LLC
(667) 239-8638
115 Total Sales
1 in Towson
$510,000 Price
Kristin Brillantes
Compass
(667) 239-9788
128 Total Sales
1 in Towson
$567,000 Price
James Baldwin
Compass
(667) 303-2564
281 Total Sales
16 in Towson
$310K - $950K Price Range
Nikki Nail
Cummings & Co. Realtors
(667) 239-9161
94 Total Sales
1 in Towson
$263,925 Price
Beth Golding
RE/MAX Advantage Realty
(443) 313-9101
57 Total Sales
1 in Towson
$325,000 Price
Nikole Lowe
Keller Williams Realty Centre
(667) 213-2359
65 Total Sales
2 in Towson
$493K - $540K Price Range
We collect this data history from publicly available records. To have your information removed, we recommend requesting removal directly through your county’s website.
| Date | Buyer | Sale Price | Title Company |
|---|---|---|---|
| $445,000 | None Available | ||
| $323,000 | Stewart Title Guaranty Co | ||
| $165,000 | -- |
We collect this data history from publicly available records. To have your information removed, we recommend requesting removal directly through your county’s website.
| Date | Status | Borrower | Loan Amount |
|---|---|---|---|
| Open | $356,000 | ||
| Closed | $356,000 | ||
| Previous Owner | $238,000 |
We collect this data history from publicly available records. To have your information removed, we recommend requesting removal directly through your county’s website.
| Date | Event | Price | List to Sale | Price per Sq Ft | Prior Sale |
|---|---|---|---|---|---|
| 08/31/2018 08/31/18 | Sold | $445,000 | -1.1% | $205 / Sq Ft | |
| 07/31/2018 07/31/18 | Pending | -- | -- | -- | |
| 07/21/2018 07/21/18 | For Sale | $449,900 | +39.3% | $207 / Sq Ft | |
| 07/17/2015 07/17/15 | Sold | $323,000 | -7.7% | $149 / Sq Ft | View Prior Sale |
| 05/28/2015 05/28/15 | Pending | -- | -- | -- | |
| 05/01/2015 05/01/15 | For Sale | $350,000 | -- | $161 / Sq Ft |
We collect this data history from publicly available records. To have your information removed, we recommend requesting removal directly through your county’s website.
| Year | Tax Paid | Tax Assessment Tax Assessment Total Assessment is a certain percentage of the fair market value that is determined by local assessors to be the total taxable value of land and additions on the property. | Land | Improvement |
|---|---|---|---|---|
| 2025 | $6,764 | $544,200 | $129,700 | $414,500 |
| 2024 | $6,764 | $511,300 | $0 | $0 |
| 2023 | $3,447 | $478,400 | $0 | $0 |
| 2022 | $6,528 | $445,500 | $117,900 | $327,600 |
| 2021 | $5,872 | $440,333 | $0 | $0 |
| 2020 | $6,286 | $435,167 | $0 | $0 |
| 2019 | $5,212 | $430,000 | $117,900 | $312,100 |
| 2018 | $5,856 | $412,600 | $0 | $0 |
| 2017 | $5,280 | $395,200 | $0 | $0 |
| 2016 | $4,422 | $377,800 | $0 | $0 |
| 2015 | $4,422 | $376,667 | $0 | $0 |
| 2014 | $4,422 | $375,533 | $0 | $0 |
Seller's Agent in 2018
Amanda Lopez
Cummings & Co Realtors
(443) 831-5412
17 Total Sales
Buyer's Agent in 2018
James Baldwin
Compass
(443) 255-2502
281 Total Sales
J
Seller's Agent in 2015
Jean Thompson
Coldwell Banker (NRT-Southeast-MidAtlantic)
Seller Co-Listing Agent in 2015
Beth Engel
Next Step Realty
(443) 632-7331
13 Total Sales
Buyer's Agent in 2015
Brian Mcgeehan
Cummings & Co Realtors
(443) 690-5752
27 Total Sales
Source: Bright MLS
MLS Number: 1002079046
APN: 09-1900001558
Disclaimer: Certain information contained herein is derived from information provided by parties other than Homes.com. All information provided is deemed reliable, but is not guaranteed to be accurate and should be independently verified.
The data relating to real estate for sale on this website appears in part through the BRIGHT Internet Data Exchange program, a voluntary cooperative exchange of property listing data between licensed real estate brokerage firms, and is provided by BRIGHT through a licensing agreement.
Listing information is from various brokers who participate in the Bright MLS IDX program and not all listings may be visible on the site.
The property information being provided on or through the website is for the personal, non-commercial use of consumers and such information may not be used for any purpose other than to identify prospective properties consumers may be interested in purchasing.
Some properties which appear for sale on the website may no longer be available because they are for instance, under contract, sold or are no longer being offered for sale.
Property information displayed is deemed reliable but is not guaranteed.
Copyright 2026 Bright MLS, Inc.
Ask me questions while you tour the home.