
Allie Keefer
Inch & Co. Real Estate, LLC
(717) 356-3880
65 Total Sales
1 in Swartzville
$270,000 Price


Estimated Value: $462,000 - $575,091
Open House July 7 is CANCELLED!
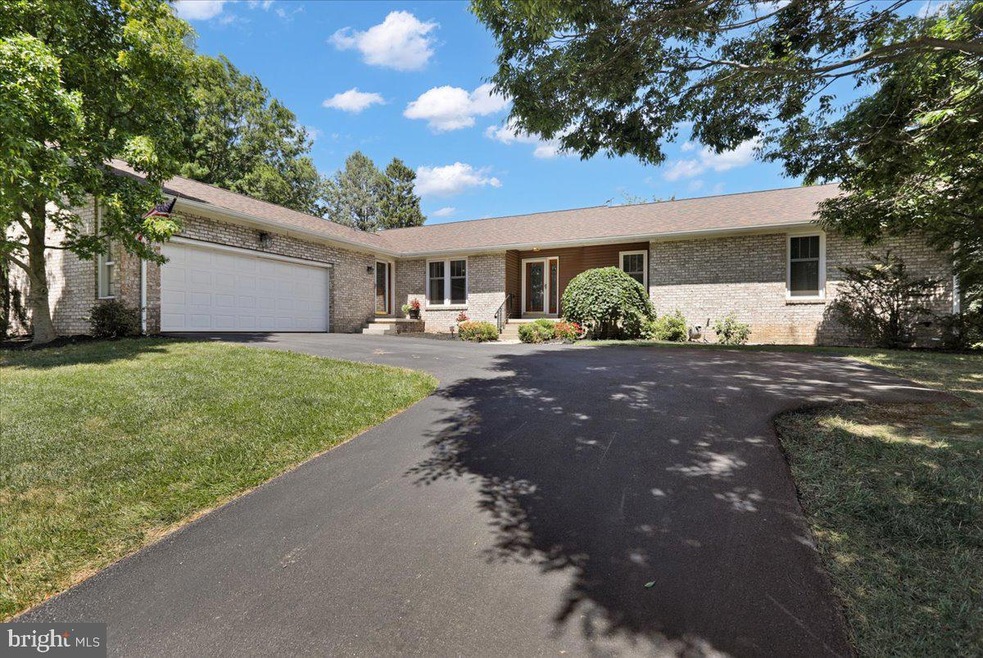
We can’t imagine you will find a better maintained home than this 4 bedroom, 3.5 bath that will captivate you with its warmth and character created by the homeowner’s skill working with wood. The rich wood trim is accented by Craftsman paint colors of deep russet and earthy olive in the main living areas. The highly prized rift sawn oak custom kitchen cabinets crafted by Leroy Martin of L&D Cabinetry show gorgeous vertical wood grain with quartz countertops, black & stainless appliances, adjacent dining room and an adjacent room that the current owner uses as a breakfast room. The sunken living room has a wood-burning fireplace and its exit door leads to the screened patio and back yard. The finished basement has a spacious TV room, an office with custom cabinets & shelving, a full bath and a large unfinished storage room with free-standing shelving with bilco door access. The basement also holds the possibility of a guest suite as does the 27x28 wood shop in the separate rear yard building equipped with heat/AC & plumbed for water/sewer access. The wood shop space could be an artist’s studio, a hobby or in home business space or additional living quarters. Also in the rear yard is a 12x24 shed used for gardening equipment. A completely new roof with a transferrable 50 year warranty was installed in June 2024. There is a natural gas hook up on back patio for the gas grill. The location five minutes from the PA Turnpike makes it an easy commute to surrounding counties. Breakfast room vintage wood burning stove, dining room furniture and professional wood working tools are available for purchase. Professional photos will be posted on Tuesday, July 2.
Last Agent to Sell the Property
(610) 373-9900 kmaya2@verizon.net Coldwell Banker Realty License #RS323944 Listed on: 07/05/2024
Co-Listed By
(610) 373-9900 ralph@ralphmarksteam.com Coldwell Banker Realty License #RS310474
Last Buyer's Agent
Loraine Douglas,ABR,ABRM,CRB,CRS
ldouglas500@gmail.com Iron Valley Real Estate of Lancaster License #AB049022L
We collect this data history from publicly available records. To have your information removed, we recommend requesting removal directly through your county’s website.
Allie Keefer
Inch & Co. Real Estate, LLC
(717) 356-3880
65 Total Sales
1 in Swartzville
$270,000 Price
Nancy Downs
RE/MAX Evolved
(610) 890-5797
48 Total Sales
3 in Swartzville
$260K - $432K Price Range
Kathleen Cavallo
Coldwell Banker Realty
(717) 454-2274
56 Total Sales
2 in Swartzville
$365K - $375K Price Range
John Stauffer
RE/MAX Evolved
(223) 216-2104
125 Total Sales
3 in Swartzville
$295K - $365K Price Range
Stephanie Shepherd
Keller Williams Elite
(484) 799-1411
61 Total Sales
3 in Swartzville
$325K - $330K Price Range
Peter Rutt
RE/MAX Evolved
(717) 844-6599
51 Total Sales
2 in Swartzville
$355K - $475K Price Range
We collect this data history from publicly available records. To have your information removed, we recommend requesting removal directly through your county’s website.
| Date | Buyer | Sale Price | Title Company |
|---|---|---|---|
| $525,000 | None Listed On Document | ||
| $185,000 | None Available |
We collect this data history from publicly available records. To have your information removed, we recommend requesting removal directly through your county’s website.
| Date | Status | Borrower | Loan Amount |
|---|---|---|---|
| Open | $226,000 | ||
| Closed | $100,000 | ||
| Closed | $225,000 | ||
| Previous Owner | $30,000 |
We collect this data history from publicly available records. To have your information removed, we recommend requesting removal directly through your county’s website.
| Date | Event | Price | List to Sale | Price per Sq Ft |
|---|---|---|---|---|
| 08/19/2024 08/19/24 | Sold | $525,000 | +9.4% | $159 / Sq Ft |
| 07/06/2024 07/06/24 | Pending | -- | -- | -- |
| 07/06/2024 07/06/24 | Off Market | $479,900 | -- | -- |
| 07/05/2024 07/05/24 | For Sale | $479,900 | -- | $146 / Sq Ft |
We collect this data history from publicly available records. To have your information removed, we recommend requesting removal directly through your county’s website.
| Year | Tax Paid | Tax Assessment Tax Assessment Total Assessment is a certain percentage of the fair market value that is determined by local assessors to be the total taxable value of land and additions on the property. | Land | Improvement |
|---|---|---|---|---|
| 2026 | $7,104 | $270,200 | $60,800 | $209,400 |
| 2025 | $6,730 | $270,200 | $60,800 | $209,400 |
| 2024 | $6,730 | $270,200 | $60,800 | $209,400 |
| 2023 | $6,565 | $270,200 | $60,800 | $209,400 |
| 2022 | $6,391 | $270,200 | $60,800 | $209,400 |
| 2021 | $6,382 | $270,200 | $60,800 | $209,400 |
| 2020 | $6,382 | $270,200 | $60,800 | $209,400 |
| 2019 | $6,306 | $270,200 | $60,800 | $209,400 |
| 2018 | $4,869 | $270,200 | $60,800 | $209,400 |
| 2017 | $6,679 | $233,500 | $40,000 | $193,500 |
| 2016 | $6,679 | $233,500 | $40,000 | $193,500 |
| 2015 | $5,033 | $233,500 | $40,000 | $193,500 |
| 2014 | $5,033 | $233,500 | $40,000 | $193,500 |
Seller's Agent in 2024
Kim Marks
Coldwell Banker Realty
(610) 655-7396
21 Total Sales
Seller Co-Listing Agent in 2024
Ralph Marks
Coldwell Banker Realty
(610) 223-1461
16 Total Sales
L
Buyer's Agent in 2024
Loraine Douglas,ABR,ABRM,CRB,CRS
Iron Valley Real Estate of Lancaster
Source: Bright MLS
MLS Number: PALA2051530
APN: 080-09294-0-0000
Disclaimer: Certain information contained herein is derived from information provided by parties other than Homes.com. All information provided is deemed reliable, but is not guaranteed to be accurate and should be independently verified.
The data relating to real estate for sale on this website appears in part through the BRIGHT Internet Data Exchange program, a voluntary cooperative exchange of property listing data between licensed real estate brokerage firms, and is provided by BRIGHT through a licensing agreement.
Listing information is from various brokers who participate in the Bright MLS IDX program and not all listings may be visible on the site.
The property information being provided on or through the website is for the personal, non-commercial use of consumers and such information may not be used for any purpose other than to identify prospective properties consumers may be interested in purchasing.
Some properties which appear for sale on the website may no longer be available because they are for instance, under contract, sold or are no longer being offered for sale.
Property information displayed is deemed reliable but is not guaranteed.
Copyright 2026 Bright MLS, Inc.
Ask me questions while you tour the home.