
Jennifer Hohenberger
Coldwell Banker Realty
(484) 922-9189
67 Total Sales
1 in Cumru
$230,000 Price
Estimated Value: $466,000 - $538,000
Upgraded Mifflin 2-Story
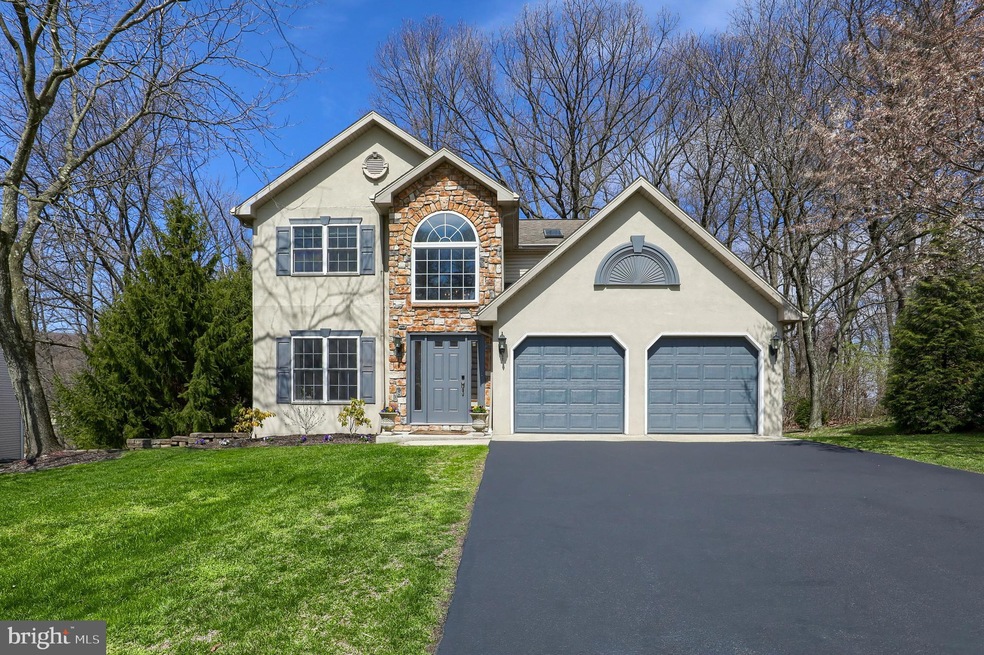
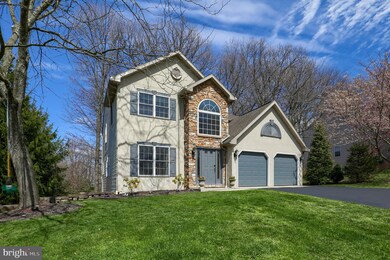
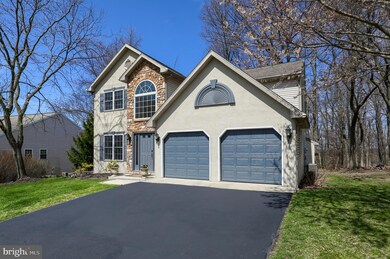
Located on a quiet, dead-end street surrounded by mature trees is a newer stone and stucco home with a lovely modern layout and great upgrades throughout the interior. In a great neighborhood with easy access to Rt. 222 in Governor Mifflin schools, this beautiful family home is in the perfect location for serenity and convenience.
After taking in all the curb appeal of the newer front yard, make your way through the main entry into the 2-story foyer with awesome front window, hardwood flooring, and chair rail molding. To the left through an oversized doorway, you’ll find the bright living room with a large double window. The hardwood floors and crown molding flow through to the dining room, boasting a tray ceiling, picture frame and crown molding, and two tall windows.
The newly updated kitchen is a host’s dream, thanks to a spacious breakfast area with sliding glass door access to the large, raised deck and open sight lines and flow to the awesome family room. When it comes to meal prep, the chef will love the stainless steel appliances, built-in dishwasher, gas range, and microwave, granite countertops, tile backsplash, and pantry, plus tile flooring and recessed lighting.
Kick back and relax by the fireside in the family room, enjoying the decorative wood mantel, stone facade and ornate surrounding windows, hardwood floors, and ceiling fan. Or make your way downstairs to the massive lower level rec room with high decorated ceilings, vinyl flooring, windows, storage area, and French door walkout to the backyard.
Upstairs, you’re greeted by an open landing with hardwood floors flowing into three of the four bedrooms. The Master bedroom enjoys 2 closets (1 walk-in), ceiling fan, and upgraded private bathroom with soaking tub, oversized vanity, gorgeous, walk-in tile shower with glass wall, and a linen closet. The 3 secondary bedrooms share a hall bathroom w tub/shower, vanity with granite top, and tile flooring.
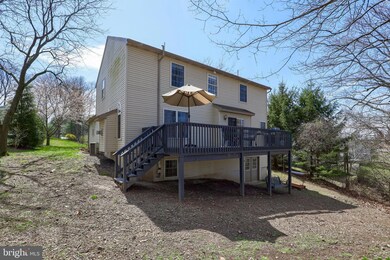
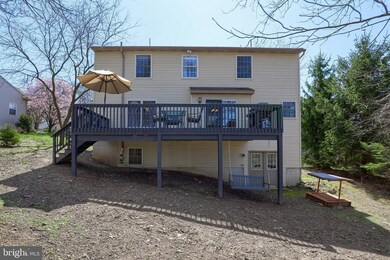
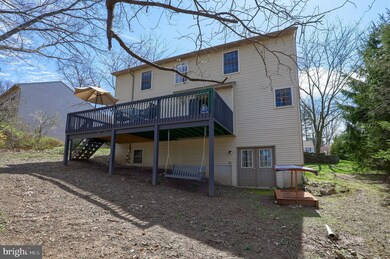
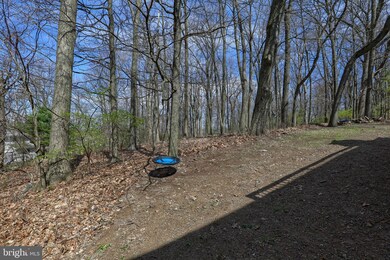
Enjoy the wooded backdrop of your private backyard from the spacious, raised back deck, or make your way down to the yard where you can enjoy the peaceful surroundings all year long by the warmth of the firepit!
Last Agent to Sell the Property
(610) 670-2770 info@goberkscounty.com RE/MAX Of Reading License #RS193624L Listed on: 04/10/2023
We collect this data history from publicly available records. To have your information removed, we recommend requesting removal directly through your county’s website.
Jennifer Hohenberger
Coldwell Banker Realty
(484) 922-9189
67 Total Sales
1 in Cumru
$230,000 Price
Nancy Casey
BHHS Fox & Roach-Mullica Hill South
(856) 830-6065
88 Total Sales
1 in Cumru
$650,000 Price
Jason Burkholder
Hometown Property Sales
(223) 217-5657
170 Total Sales
2 in Cumru
$170K - $950K Price Range
Jerry Buffa
Coldwell Banker Realty
(484) 878-3654
151 Total Sales
6 in Cumru
$55K - $645K Price Range
Kimberly Eby
Bering Real Estate Co.
(717) 696-6952
66 Total Sales
1 in Cumru
$980,000 Price
Erica Fair
Iron Valley Real Estate of Berks
(484) 388-4814
158 Total Sales
6 in Cumru
$330K - $980K Price Range
We collect this data history from publicly available records. To have your information removed, we recommend requesting removal directly through your county’s website.
| Date | Buyer | Sale Price | Title Company |
|---|---|---|---|
| $425,000 | None Listed On Document | ||
| $291,500 | Wyomissing Abstract Llc | ||
| $290,000 | None Available |
We collect this data history from publicly available records. To have your information removed, we recommend requesting removal directly through your county’s website.
| Date | Status | Borrower | Loan Amount |
|---|---|---|---|
| Previous Owner | $291,500 | ||
| Previous Owner | $232,000 |
We collect this data history from publicly available records. To have your information removed, we recommend requesting removal directly through your county’s website.
| Date | Event | Price | List to Sale | Price per Sq Ft | Prior Sale |
|---|---|---|---|---|---|
| 06/08/2023 06/08/23 | Sold | $425,000 | +46.0% | $132 / Sq Ft | |
| 04/10/2023 04/10/23 | Pending | -- | -- | -- | |
| 04/21/2020 04/21/20 | Sold | $291,000 | -3.0% | $117 / Sq Ft | View Prior Sale |
| 03/14/2020 03/14/20 | Pending | -- | -- | -- | |
| 02/13/2020 02/13/20 | For Sale | $300,000 | -- | $121 / Sq Ft |
We collect this data history from publicly available records. To have your information removed, we recommend requesting removal directly through your county’s website.
| Year | Tax Paid | Tax Assessment Tax Assessment Total Assessment is a certain percentage of the fair market value that is determined by local assessors to be the total taxable value of land and additions on the property. | Land | Improvement |
|---|---|---|---|---|
| 2026 | $3,355 | $168,900 | $31,300 | $137,600 |
| 2025 | $3,015 | $168,900 | $31,300 | $137,600 |
| 2024 | $7,771 | $168,900 | $31,300 | $137,600 |
| 2023 | $7,554 | $168,900 | $31,300 | $137,600 |
| 2022 | $7,364 | $168,900 | $31,300 | $137,600 |
| 2021 | $7,218 | $168,900 | $31,300 | $137,600 |
| 2020 | $7,218 | $168,900 | $31,300 | $137,600 |
| 2019 | $7,130 | $168,900 | $31,300 | $137,600 |
| 2018 | $7,002 | $168,900 | $31,300 | $137,600 |
| 2017 | $6,866 | $168,900 | $31,300 | $137,600 |
| 2016 | $2,395 | $168,900 | $31,300 | $137,600 |
| 2015 | $2,395 | $168,900 | $31,300 | $137,600 |
| 2014 | $2,395 | $168,900 | $31,300 | $137,600 |
Seller's Agent in 2023
Eric Miller
RE/MAX of Reading
(610) 685-3103
209 Total Sales
Buyer's Agent in 2023
Brad Kissam
RE/MAX of Reading
(610) 823-7534
48 Total Sales
Seller's Agent in 2020
Melinda O'Neill
Iron Valley Real Estate of Berks
(610) 301-2742
87 Total Sales
Seller Co-Listing Agent in 2020
Clair Mckoy
Iron Valley Real Estate of Berks
(484) 769-5680
99 Total Sales
Buyer's Agent in 2020
William Moser
Century 21 Gold
(610) 207-5686
36 Total Sales
Source: Bright MLS
MLS Number: PABK2028366
APN: 39-4385-16-74-6853
Disclaimer: Certain information contained herein is derived from information provided by parties other than Homes.com. All information provided is deemed reliable, but is not guaranteed to be accurate and should be independently verified.
The data relating to real estate for sale on this website appears in part through the BRIGHT Internet Data Exchange program, a voluntary cooperative exchange of property listing data between licensed real estate brokerage firms, and is provided by BRIGHT through a licensing agreement.
Listing information is from various brokers who participate in the Bright MLS IDX program and not all listings may be visible on the site.
The property information being provided on or through the website is for the personal, non-commercial use of consumers and such information may not be used for any purpose other than to identify prospective properties consumers may be interested in purchasing.
Some properties which appear for sale on the website may no longer be available because they are for instance, under contract, sold or are no longer being offered for sale.
Property information displayed is deemed reliable but is not guaranteed.
Copyright 2026 Bright MLS, Inc.
Ask me questions while you tour the home.