NOT LISTED FOR SALE

11 Kilsock Dr Unit Harmony Township Georgetown, SC 29440

Georgetown Area

Estimated Value: $412,141 - $458,000

4 Beds
2.5 Baths
2,167 Sq Ft
$201/Sq Ft Est. Value

Sale Details

Date Sold: October 16, 2020

Last sale price $263,000 $121 Per Sq Ft

Est. 65% increase in value since last sale

Current estimated payment $2,557 / mo

41 Days on Market

Highlights

  • Wood Flooring
  • Main Floor Primary Bedroom
  • Breakfast Area or Nook
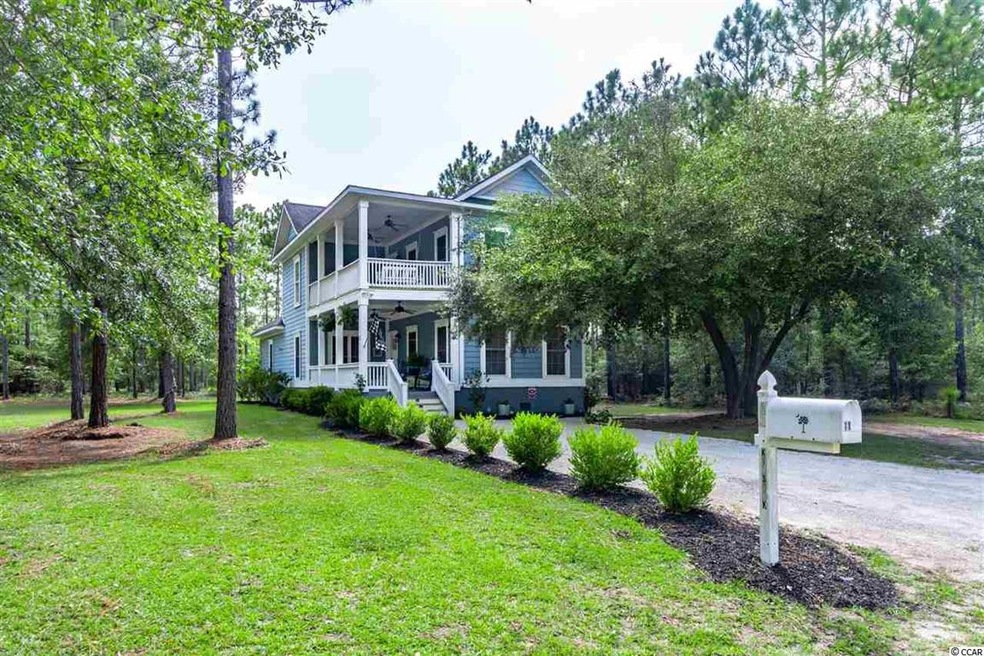
  • Low Country Architecture
  • Whirlpool Bathtub
  • Formal Dining Room

About This Home

As of October 2020

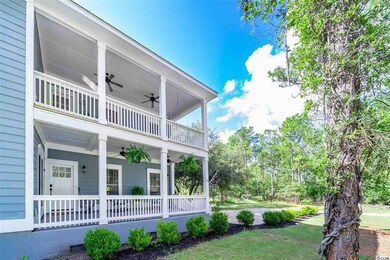
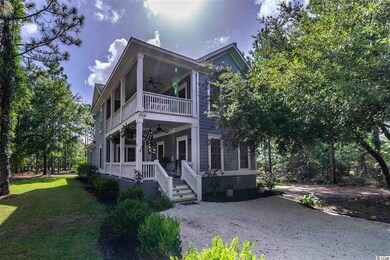
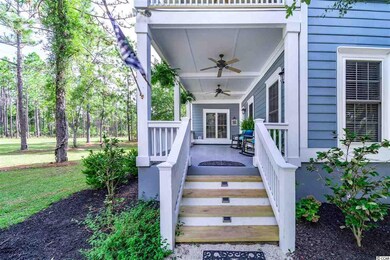
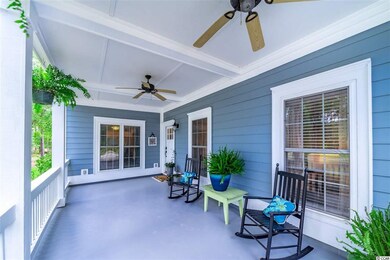
Gorgeous Charleston Style Home located in Harmony Township - 11 Kilsock Drive! Harmony Township is located in historic Georgetown, South Carolina and sits on the banks of Sampit River, flanked by timeless live oaks, native wildlife and wide open spaces. The welcoming porches beckon you to sit, enjoy and rock awhile with a good book and some sweet tea - you'll see what I mean! This is a great floor plan with a comfortable flow - attractive crown molding, smooth ceilings, lots of windows and so much charm. The great room has a cozy gas heat fireplace, wide plank pine floors and is the perfect spot to unwind. The kitchen is very spacious with more than ample cabinetry, pantry, stainless appliances, large breakfast bar and nook seating area adjacent to the formal dining space. This is a wonderful gathering spot for entertaining during holiday time, or well, anytime for that matter. The cheery owner's suite is also downstairs with a nice tile shower, jetted tub and walk in closet. The upstairs space is perfect for children or guests with three bedrooms (use one as an upstairs den!), and a shared bath. The covered veranda gives you just one more living space to enjoy - open the doors and windows and let the fresh air in! Outdoors there is a pergola and patio area perfect for enjoying grilling and fish tales during much of the year due to our mild climate. Close to the historic downtown Georgetown waterfront Harbor Walk with quaint shops, wonderful restaurants, fresh seafood vendors, and access to five rivers that surround the area with an easy drive to Pawleys Island, the closest beach access. Community marina boat slips could be available separately if you are interested. *Buyer responsible for verifying square footage

Last Agent to Sell the Property

Jill Caines

RE/MAX Executive License #5144 Listed on: 08/05/2020

RE/MAX Executive

Last Buyer's Agent

Jill Caines

RE/MAX Executive License #5144 Listed on: 08/05/2020

RE/MAX Executive

Range of Values:

--
Value Increase
--
Percent Increase
--
Adjusted for Inflation
Collateral Analytics

Collateral Analytics Collateral Analytics AVMs (Automated Valuation Model) employ a number of statistical approaches combined with neighborhood-specific comparable selection guarantees the most up-to-date and precise valuations.

Not Available

Collateral Analytics does not have data for the current month. Please view the chart for historical values.

ICE

ICE Mortgage Technology ICE Mortgage Technology’s AVM (Automated Valuation Model) is a state-of-the-art online residential property valuation tool that provides a quick and accurate estimate of the value of almost any home in the U.S.

Not Available

ICE Mortgage Technology does not have data for the current month. Please view the chart for historical values.

First American

First American First American Data & Analytics’ next-generation AVM combines unrivaled data assets with a blended ensemble of valuation models to produce highly accurate, reliable valuations you can trust.

Not Available

First American does not have data for the current month. Please view the chart for historical values.

Quantarium

Quantarium Quantarium’s valuation service, repeatedly proven the industry’s most accurate and comprehensive, is supercharged with a self-learning and auto-tuning AI engine that continually becomes smarter and more accurate as it processes daily inputs from the industry’s leading RE data lake.

Not Available

Quantarium does not have data for the current month. Please view the chart for historical values.

Average Value
Not Available
List Price
Sold Price
Create a Home Valuation Report for This Property
The Home Valuation Report is an in-depth analysis detailing your home's value as well as a comparison with similar homes in the area

Home Details

Home Type

  • Single Family

Year Built

  • Built in 2010

Lot Details

  • 6,970 Sq Ft Lot
  • Rectangular Lot

HOA Fees

  • $50 Monthly HOA Fees

Parking

  • Driveway

Home Design

  • Low Country Architecture
  • Bi-Level Home
  • Slab Foundation
  • Concrete Siding

Interior Spaces

  • 2,167 Sq Ft Home
  • Ceiling Fan
  • Family Room with Fireplace
  • Formal Dining Room
  • Fire and Smoke Detector

Kitchen

  • Breakfast Area or Nook
  • Breakfast Bar
  • Range
  • Microwave
  • Dishwasher
  • Stainless Steel Appliances

Flooring

  • Wood
  • Carpet
  • Tile

Bedrooms and Bathrooms

  • 4 Bedrooms
  • Primary Bedroom on Main
  • Linen Closet
  • Walk-In Closet
  • Bathroom on Main Level
  • Dual Vanity Sinks in Primary Bathroom
  • Whirlpool Bathtub
  • Shower

Laundry

  • Laundry Room
  • Washer and Dryer Hookup

Outdoor Features

  • Balcony
  • Patio
  • Front Porch

Location

  • Outside City Limits

Utilities

  • Central Heating and Cooling System
  • Water Heater
  • Phone Available
  • Cable TV Available

Community Details

  • Association fees include common maint/repair
  • The community has rules related to allowable golf cart usage in the community

Listing and Financial Details

  • Long Term Rental Allowed

Home Details

Home Type

Single Family

Year Built

Built in 2010

Lot Details

6,970 Sq Ft Lot

HOA Fees

$50 per month

Parking

4

Listing Details

  • Lot Description: Rectangular
  • Four Sided Lot Measurement: 145 x 49 x 146 x 50
  • Amenities Available: Home Owners Assoc. Fees, Restrictions, Seller Disclosure, Long Term Rental Allowed, Owner Allowed Golf Cart, Tenant Allowed Golf Cart, Owner Allowed Pet
  • Estimated Year Built: 2010
  • Class: Residential
  • Construction Status: Resale
  • Family Rm Great Rm: Ceiling Fan, Fireplace
  • Floor Cover: Tile, Wood, Carpeting
  • HOA Fee Frequency: Annually
  • Great Family Room: 15 x 15
  • Heating And Cooling: Central Heat, Central Air, Electric
  • Monthly HOA as Calculated: 50
  • HOA Management Company: Omni Management 843-839-3131
  • Lvt Date: 08/05/2020
  • Style: Low Country
  • Type Of Parking: Driveway
  • Total Heated Sq Ft: 2167
  • Geo Subdivision: SC
  • Special Features: None
  • Property Sub Type: Detached
  • Year Built: 2010

Interior Features

  • Bedroom 1: 15 x 10
  • Bedroom 2: 13 x 10
  • Bedroom 3: 15 x 10
  • Dining Room: 11 x 10
  • Interior Amenities: Smoke Detector, Wshr/Dryer Connection, Fireplace
  • Kitchen: 15 x 12
  • Master Bedroom: 14 x 16
  • Other Rooms: 1st Floor Bedrooms, 1st Floor Baths, Laundry/Utility
  • Primary Bathroom: Double Sink, Shower, Whirlpool Tub
  • Kitchen Type: Range, Dishwasher, Refrigerator, Microwave, Breakfast Bar, Pantry, Breakfast Nook, Stainless Steel Apps.
  • Master Bedroom Type: Ceiling Fan, 1st Flr Level, Walk-In Closet, Linen Closet
  • Bedrooms: 4
  • Dining Room Type: Formal
  • Formal Dining: Yes
  • Full Bathrooms: 2
  • Half Bathrooms: 1
  • Levels: Two-Story
  • Total Sq Ft: 2673

Exterior Features

  • Exterior Features: Patio, Balcony, Front Porch
  • Exterior Finish: Concrete Fiber Siding
  • Foundation: Slab
  • Number Of Acres: 0.16

Garage/Parking

  • Type: Detached

Utilities

  • Water Heater: Electric
  • Utilities Available: Electricity, Water Public, Sewer, Cable Tv, Telephone

Condo/Co-op/Association

  • HOA Fee Includes: Common Maint/Repair

Lot Info

  • Lot Location: Outside City Limits
  • Zoning: RES

Ownership History

We collect this data history from publicly available records. To have your information removed, we recommend requesting removal directly through your county’s website.

Date Name Owned For Owner Type

Purchase Details

Listed on
Aug 5, 2020
Closed on
Oct 15, 2020
Sold by
Goude Rebecca E and Goude Danny J
Bought by
Seller's Agent
Jill Caines
RE/MAX Executive
Buyer's Agent
Jill Caines
RE/MAX Executive
List Price
$257,500
Sold Price
$263,000
Premium/Discount to List
$5,500
2.14%
Current Estimated Value
$434,535

Home Financials for this Owner

Home Financials are based on the most recent Mortgage that was taken out on this home.
Estimated Appreciation
$171,535
Avg. Annual Appreciation
8.93%
Original Mortgage
$249,850
Outstanding Balance
$217,658
Interest Rate
2.9%
Mortgage Type
New Conventional
Estimated Equity
$216,877

Purchase Details

Closed on
Dec 10, 2010
Sold by
Roosevelt Mortgage Acquisition Company
Bought by
Goude Rebecca E and Goude Danny J

Home Financials for this Owner

Home Financials are based on the most recent Mortgage that was taken out on this home.
Original Mortgage
$146,197
Interest Rate
4.4%
Mortgage Type
FHA

Purchase Details

Closed on
Jun 2, 2010
Sold by
National Bank Of South Carolina
Bought by
Roosevelt Mortgage Acquisition Company

Home Financials for this Owner

Home Financials are based on the most recent Mortgage that was taken out on this home.
Original Mortgage
$146,197
Interest Rate
4.4%
Mortgage Type
FHA

Purchase Details

Closed on
Jul 31, 2009
Sold by
Sea Spray Homes Llc and Strickland Robert B
Bought by
National Bank Of South Carolina

Purchase Details

Closed on
Jun 29, 2006
Sold by
Harmony Holdings Llc
Bought by
Sea Spray Homes Llc
Source: Public Records

Purchase History

We collect this data history from publicly available records. To have your information removed, we recommend requesting removal directly through your county’s website.

Date Buyer Sale Price Title Company
$263,000 None Available
Goude Rebecca E $150,000 --
Roosevelt Mortgage Acquisition Company -- --
National Bank Of South Carolina $175,000 --
Sea Spray Homes Llc $65,000 None Available
Source: Public Records

Mortgage History

We collect this data history from publicly available records. To have your information removed, we recommend requesting removal directly through your county’s website.

Date Status Borrower Loan Amount
Open $249,850
Previous Owner Goude Rebecca E $146,197
Previous Owner Roosevelt Mortgage Acquisition Company $146,197
Source: Public Records

Property History

We collect this data history from publicly available records. To have your information removed, we recommend requesting removal directly through your county’s website.

Date Event Price List to Sale Price per Sq Ft
10/16/2020 10/16/20 Sold $263,000 +2.1% $121 / Sq Ft
08/05/2020 08/05/20 For Sale $257,500 -- $119 / Sq Ft
Source: Coastal Carolinas Association of REALTORS®

Tax History

We collect this data history from publicly available records. To have your information removed, we recommend requesting removal directly through your county’s website.

Year Tax Paid Tax Assessment Tax Assessment Total Assessment is a certain percentage of the fair market value that is determined by local assessors to be the total taxable value of land and additions on the property. Land Improvement
2026 $1,449 $115,453 $59,722 $55,731
2025 $1,404 $113,190 $58,551 $54,639
2023 $1,383 $108,796 $56,278 $52,518
2022 $1,302 $106,664 $55,175 $51,489
2021 $1,295 $104,574 $54,094 $50,480
2020 $1,275 $103,503 $53,540 $49,963
2019 $1,259 $101,475 $52,491 $48,984
2018 $1,242 $99,486 $51,462 $48,024
2017 $1,220 $97,536 $50,453 $47,083
2016 $1,201 $95,624 $49,464 $46,160
2015 $1,183 $94,189 $48,722 $45,467
2014 $1,178 $92,345 $47,768 $44,577
Source: Public Records

Agents Affiliated with this Home

  • Section Image
See All Agents

Map

Source: Coastal Carolinas Association of REALTORS®

MLS Number: 2016267

Coastal Carolinas Association of REALTORS®

APN: 01-0122E-028-00-00

Your Personal Tour Guide

Ask me questions while you tour the home.