
Li Chrzanowski
Responds Quickly
Real Broker NY LLC
(516) 871-3097
57 Total Sales
2 in Hauppauge
$293K - $589K Price Range
Estimated Value: $792,312 - $845,000
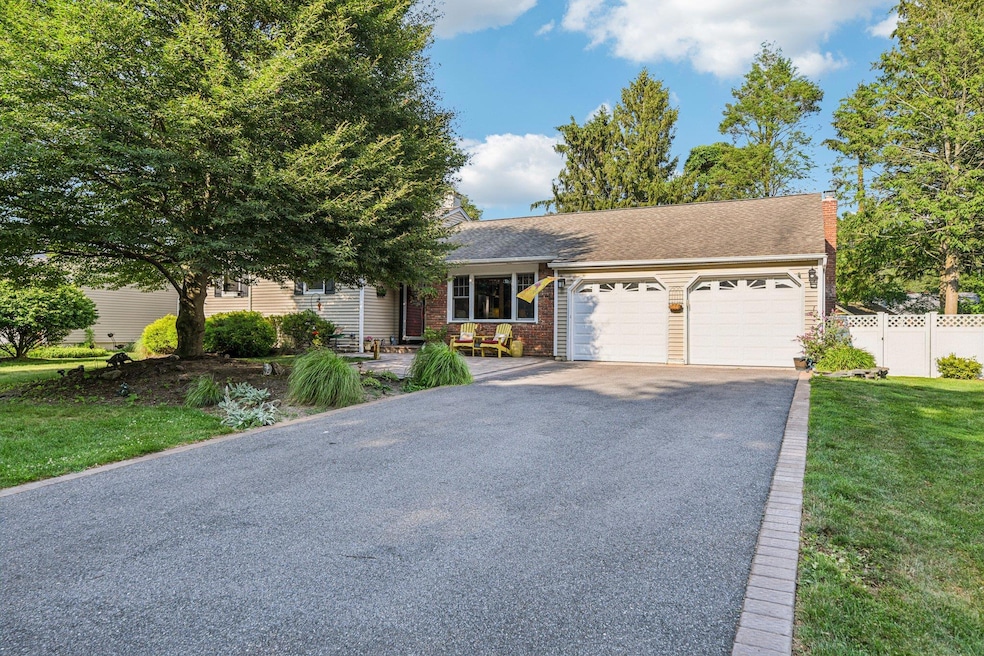
Welcome to this beautifully updated Split Ranch nestled in the heart of Smithtown! This 3/4 bedroom, 2 bath home offers a perfect blend of character, comfort, and functionality.
Step onto the inviting front patio and enter into a completely open floor plan—ideal for modern living. The spacious living room flows seamlessly into the dining area and updated kitchen, creating a bright and airy space perfect for entertaining.
Just off the main living area is a cozy den featuring cathedral ceilings with exposed beams, a gas fireplace, and custom-built-in bookcases—an ideal retreat for relaxing or hosting guests. A dedicated home office off the den leads directly to the attached garage for added convenience.
Upstairs, the primary suite boasts two walk-in closets and a private full bath. Two additional bedrooms share a second full bathroom in the hallway.
The lower level offers a partially finished basement with a recreation room, an additional bedroom, and an unfinished area perfect for utilities, laundry, and extra storage.
Outside, enjoy summer gatherings on the brick patio in the fully fenced backyard with plenty of space to entertain, play, or relax.
Notable upgrades include: hardwood floors, Central air, alarm system, 200-amp electrical service, inground sprinklers, generator hook-up, and Renewal by Anderson windows.
Don’t miss this opportunity to own a thoughtfully updated home in a desirable Smithtown location!
Last Agent to Sell the Property
Howard Hanna Coach Brokerage Phone: 631-360-1900 License #10401247047 Listed on: 07/17/2025
Li Chrzanowski
Real Broker NY LLC
(516) 871-3097
57 Total Sales
2 in Hauppauge
$293K - $589K Price Range
Pauline M. Spiller
The Agency Northshore NY
(631) 336-2810
31 Total Sales
2 in Hauppauge
$725K - $1.2M Price Range
Debra Sudaley
The Agency Northshore NY
(631) 830-0421
20 Total Sales
2 in Hauppauge
$715K - $860K Price Range
James Acierno
Real Broker NY LLC
(934) 529-1389
63 Total Sales
1 in Hauppauge
$375,000 Price
Maria Sakellis
Compass Greater NY LLC
(844) 328-9468
15 Total Sales
1 in Hauppauge
$640,000 Price
Arjun Nagpal
Property Professionals Realty
(833) 302-0929
40 Total Sales
1 in Hauppauge
$1,310,000 Price
We collect this data history from publicly available records. To have your information removed, we recommend requesting removal directly through your county’s website.
| Date | Event | Price | List to Sale | Price per Sq Ft |
|---|---|---|---|---|
| 09/02/2025 09/02/25 | Sold | $790,000 | +6.9% | $431 / Sq Ft |
| 07/29/2025 07/29/25 | Pending | -- | -- | -- |
| 07/17/2025 07/17/25 | For Sale | $739,000 | -- | $403 / Sq Ft |
We collect this data history from publicly available records. To have your information removed, we recommend requesting removal directly through your county’s website.
| Year | Tax Paid | Tax Assessment Tax Assessment Total Assessment is a certain percentage of the fair market value that is determined by local assessors to be the total taxable value of land and additions on the property. | Land | Improvement |
|---|---|---|---|---|
| 2025 | $12,818 | $4,608 | $375 | $4,233 |
| 2024 | $12,818 | $4,920 | $375 | $4,545 |
| 2023 | $12,818 | $4,920 | $375 | $4,545 |
| 2022 | $10,295 | $4,920 | $375 | $4,545 |
| 2021 | $10,295 | $4,920 | $375 | $4,545 |
| 2020 | $12,206 | $4,920 | $375 | $4,545 |
| 2019 | $12,206 | $0 | $0 | $0 |
| 2018 | -- | $4,920 | $375 | $4,545 |
| 2017 | $10,346 | $4,920 | $375 | $4,545 |
| 2016 | $10,231 | $4,920 | $375 | $4,545 |
| 2015 | -- | $4,920 | $375 | $4,545 |
| 2014 | -- | $4,920 | $375 | $4,545 |
Seller's Agent in 2025
Christine Daddio
Howard Hanna Coach
(516) 810-4455
92 Total Sales
SA
Buyer's Agent in 2025
Sharon Annese
Coldwell Banker American Homes
69 Total Sales
Buyer Co-Listing Agent in 2025
Gail Carillo
Coldwell Banker American Homes
(631) 672-2343
536 Total Sales
Source: OneKey® MLS
MLS Number: 888065
APN: 0800-135-00-01-00-012-000
Disclaimer: Certain information contained herein is derived from information provided by parties other than Homes.com. All information provided is deemed reliable, but is not guaranteed to be accurate and should be independently verified.
The data relating to real estate for sale or lease on this web site comes in part from OneKey® MLS. Real estate listings held by brokerage firms other than Ten-X are marked with the OneKey® MLS logo or an abbreviated logo and detailed information about them includes the name of the listing broker.
Based on information submitted to the MLS GRID. All data is obtained from various sources and may not have been verified by broker or MLS GRID. Supplied Open House Information is subject to change without notice. All information should be independently reviewed and verified for accuracy. Properties may or may not be listed by the office/agent presenting the information. Some IDX listings have been excluded from this website. IDX information is provided exclusively for personal, non-commercial use, and may not be used for any purpose other than to identify prospective properties consumers may be interested in purchasing.
Information is deemed reliable but not guaranteed.
Copyright 2026 OneKey® MLS. All rights reserved.
Based on information submitted to the MLS GRID
Listings courtesy of OneKey® MLS as distributed by MLS GRID
Ask me questions while you tour the home.