
Dan Contino
eXp Realty
(959) 215-6603
174 Total Sales
2 in East Lyme
$265K - $787K Price Range
Estimated Value: $255,024
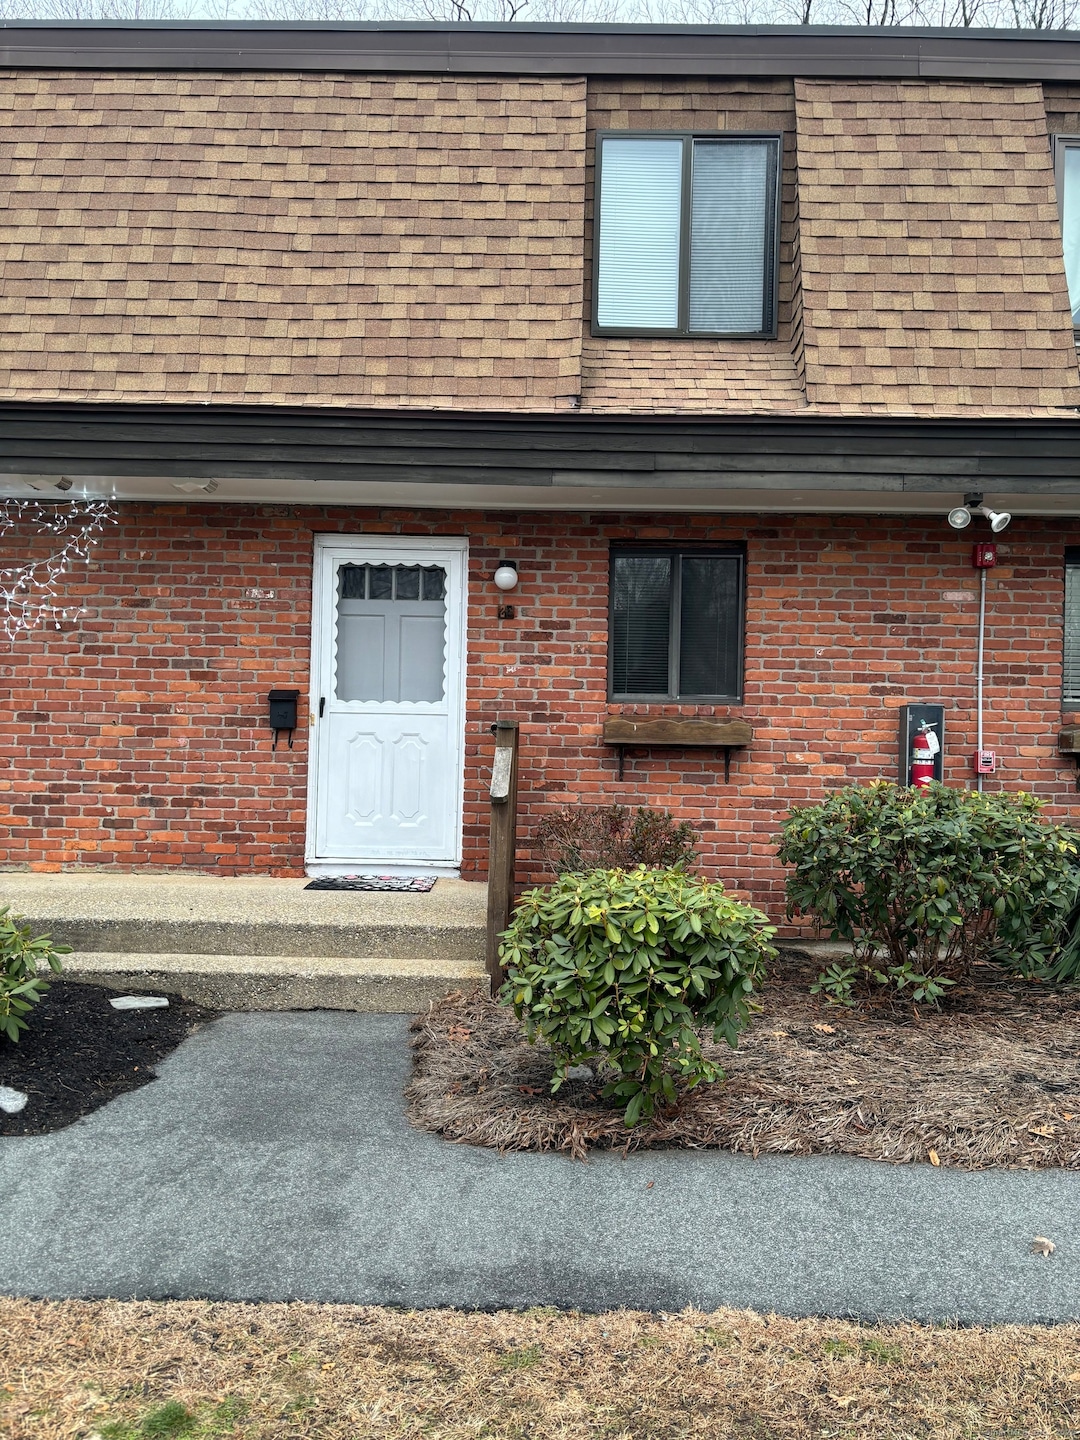
Wonderful investment opportunity with significant potential! This charming 2-bedroom, 1.5-bath townhouse features hardwood flooring in the dining room & spacious room dimensions. Nestled in the picturesque town of Niantic, it's just minutes away from beautiful beaches, bustling boardwalk, dinning, and all the attractions of Niantic/East Lyme has to offer. Conveniently located with quick access to I95 and I395, making commuting a breeze to Electric Boat, Coast Guard, Mohegan Sun, and Foxwoods. Approximately 2 hours from both Boston and New York City. Condo fee covers heat, hot water, water, sewer & snow. Don't miss out, schedule your appointment today!
Last Agent to Rent the Property
Coldwell Banker Realty Brokerage Phone: (860) 333-3119 License #RES.0790681 Listed on: 12/06/2025
Co-Listed By
Coldwell Banker Realty Brokerage Phone: (860) 333-3119 License #RES.0811355
Last Renter's Agent
Coldwell Banker Realty Brokerage Phone: (860) 333-3119 License #RES.0790681 Listed on: 12/06/2025
We collect this data history from publicly available records. To have your information removed, we recommend requesting removal directly through your county’s website.
Dan Contino
eXp Realty
(959) 215-6603
174 Total Sales
2 in East Lyme
$265K - $787K Price Range
Samantha Smith
Choice Realty
(860) 934-0194
73 Total Sales
3 in East Lyme
$265K - $515K Price Range
Matt Diamond
Houlihan Lawrence WD
(959) 265-0024
49 Total Sales
2 in East Lyme
$510K - $530K Price Range
Tammy Tinnerello
William Pitt Sotheby's Int'l
(959) 215-5434
141 Total Sales
13 in East Lyme
$110K - $995K Price Range
Barbara Royea
Carl Guild & Associates
(860) 809-4959
65 Total Sales
1 in East Lyme
$345,000 Price
Linda O'Hara
William Raveis Real Estate
(860) 881-2876
109 Total Sales
2 in East Lyme
$458K - $550K Price Range
We collect this data history from publicly available records. To have your information removed, we recommend requesting removal directly through your county’s website.
| Date | Buyer | Sale Price | Title Company |
|---|---|---|---|
| $220,000 | None Available | ||
| -- | None Available | ||
| $113,000 | -- |
We collect this data history from publicly available records. To have your information removed, we recommend requesting removal directly through your county’s website.
| Date | Status | Borrower | Loan Amount |
|---|---|---|---|
| Previous Owner | $90,000 | ||
| Previous Owner | $30,000 |
We collect this data history from publicly available records. To have your information removed, we recommend requesting removal directly through your county’s website.
| Date | Event | Price | List to Sale | Price per Sq Ft | Prior Sale |
|---|---|---|---|---|---|
| 05/17/2024 05/17/24 | Sold | $220,000 | +10.1% | $196 / Sq Ft | View Prior Sale |
| 04/21/2024 04/21/24 | Pending | -- | -- | -- | |
| 04/18/2024 04/18/24 | For Sale | $199,900 | +21.2% | $178 / Sq Ft | |
| 11/07/2022 11/07/22 | Sold | $165,000 | +3.2% | $147 / Sq Ft | View Prior Sale |
| 10/08/2022 10/08/22 | Pending | -- | -- | -- | |
| 10/07/2022 10/07/22 | For Sale | $159,900 | 0.0% | $143 / Sq Ft | |
| 10/02/2014 10/02/14 | Rented | $1,300 | 0.0% | -- | |
| 09/29/2014 09/29/14 | Under Contract | -- | -- | -- | |
| 09/16/2014 09/16/14 | For Rent | $1,300 | +8.3% | -- | |
| 07/27/2012 07/27/12 | Rented | $1,200 | 0.0% | -- | |
| 07/17/2012 07/17/12 | Under Contract | -- | -- | -- | |
| 06/19/2012 06/19/12 | For Rent | $1,200 | -- | -- |
We collect this data history from publicly available records. To have your information removed, we recommend requesting removal directly through your county’s website.
| Year | Tax Paid | Tax Assessment Tax Assessment Total Assessment is a certain percentage of the fair market value that is determined by local assessors to be the total taxable value of land and additions on the property. | Land | Improvement |
|---|---|---|---|---|
| 2025 | $2,796 | $99,820 | $0 | $99,820 |
| 2024 | $2,630 | $99,820 | $0 | $99,820 |
| 2023 | $2,484 | $99,820 | $0 | $99,820 |
| 2022 | $2,380 | $99,820 | $0 | $99,820 |
| 2021 | $2,491 | $87,360 | $0 | $87,360 |
| 2020 | $2,384 | $84,070 | $0 | $84,070 |
| 2019 | $2,370 | $84,070 | $0 | $84,070 |
| 2018 | $2,299 | $84,070 | $0 | $84,070 |
| 2017 | $2,199 | $84,070 | $0 | $84,070 |
| 2016 | $2,253 | $88,830 | $0 | $88,830 |
| 2015 | $2,195 | $88,830 | $0 | $88,830 |
| 2014 | $2,135 | $88,830 | $0 | $88,830 |
K
Seller's Agent in 2024
Kris Morin
Real Broker CT, LLC
Landlord's Agent in 2024
Tracey Lizza
Coldwell Banker Realty
(860) 333-3119
123 Total Sales
Landlord's Co-Listing Agent in 2024
Carol Gessner
Coldwell Banker Realty
(860) 867-7981
123 Total Sales
Seller's Agent in 2022
Charene Clark
Coldwell Banker Realty
(860) 391-4321
86 Total Sales
Buyer's Agent in 2014
Mary Poola
William Raveis Real Estate
(860) 625-1913
281 Total Sales
Seller's Agent in 2012
Quinn Kelly
U.S. Properties Real Estate Services, LLC
(860) 912-9565
1 Total Sale
Source: SmartMLS
MLS Number: 24143853
APN: ELYM-003100-000010-000002-F000000
Disclaimer: Certain information contained herein is derived from information provided by parties other than Homes.com. All information provided is deemed reliable, but is not guaranteed to be accurate and should be independently verified.
IDX information is provided exclusively for personal, non-commercial use, and may not be used for any purpose other than to identify prospective properties consumers may be interested in purchasing. Information is deemed reliable but not guaranteed.
Ask me questions while you tour the home.