NOT LISTED FOR SALE

11 Kings Grant Rd Clinton, CT 06413

Clinton Area

Estimated Value: $584,000 - $659,408

3 Beds
2.5 Baths
1,689 Sq Ft
$372/Sq Ft Est. Value

Sale Details

Date Sold: April 12, 2023

Last sale price $519,000 $307 Per Sq Ft

Est. 21% increase in value since last sale

Current estimated payment $4,071 / mo

1 Day on Market

Highlights

  • Above Ground Pool
  • Deck
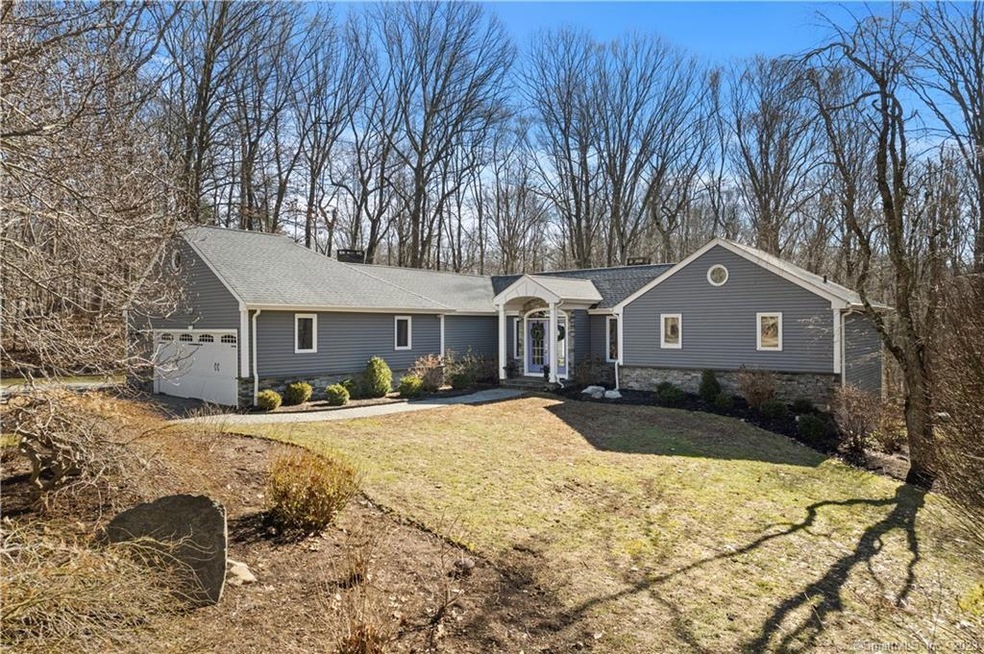
  • Ranch Style House
  • 1.84 Acre Lot
  • Property is near public transit and shops
  • Attic

About This Home

As of April 2023

This one owner three-bedroom home has been meticulously maintained and offers rarely available one level living. A major remodel in 2015 included a modern remodeled kitchen w/ granite counter, cherry stained maple cabinetry, breakfast bar, recessed lighting and charming dining nook. Adjacent is the family room with a gas log fireplace, perfect for chilly New England nights, beautiful built ins and hardwood flooring. The living room and dining room both have stylish parquet floors, crown moldings, shadow boxes and offer that added space when hosting gatherings. The laundry is conveniently located next to the powder room in the entryway from the garage which creates a great mud room area. The bathroom for the 2 guest bedrooms has been remodeled with a marble vanity, tile floors and tiled tub and shower. One of the bedrooms is presently used as a home office. In the master bedroom suite, you will find a walk-in closet and second clothes closet as well. The bathroom has been tastefully updated with a quartz vanity, tile floors and a tiled walk-in shower with glass doors and a rain shower or handheld. There is plenty of storage in the full walkout basement and even an option for wood stove if one desires. The exterior was also updated in 2015 with a new roof, siding and a covered portico was added. The bluestone steps were added giving this home an elegant front entrance into the expanded foyer replete with limestone flooring, shadow boxes, closet space and stylish lighting.

Last Agent to Sell the Property

Gigi Giordano Taylor

Compass Connecticut, LLC License #REB.0789894 Listed on: 02/14/2023

Compass Connecticut, LLC

Last Buyer's Agent

Shelly Cumpstone

Coldwell Banker Realty License #RES.0792433

Coldwell Banker Realty

Range of Values:

--
Value Increase
--
Percent Increase
--
Adjusted for Inflation
Collateral Analytics

Collateral Analytics Collateral Analytics AVMs (Automated Valuation Model) employ a number of statistical approaches combined with neighborhood-specific comparable selection guarantees the most up-to-date and precise valuations.

Not Available

Collateral Analytics does not have data for the current month. Please view the chart for historical values.

ICE

ICE Mortgage Technology ICE Mortgage Technology’s AVM (Automated Valuation Model) is a state-of-the-art online residential property valuation tool that provides a quick and accurate estimate of the value of almost any home in the U.S.

Not Available

ICE Mortgage Technology does not have data for the current month. Please view the chart for historical values.

First American

First American First American Data & Analytics’ next-generation AVM combines unrivaled data assets with a blended ensemble of valuation models to produce highly accurate, reliable valuations you can trust.

Not Available

First American does not have data for the current month. Please view the chart for historical values.

Quantarium

Quantarium Quantarium’s valuation service, repeatedly proven the industry’s most accurate and comprehensive, is supercharged with a self-learning and auto-tuning AI engine that continually becomes smarter and more accurate as it processes daily inputs from the industry’s leading RE data lake.

Not Available

Quantarium does not have data for the current month. Please view the chart for historical values.

Average Value
Not Available
List Price
Sold Price
Create a Home Valuation Report for This Property
The Home Valuation Report is an in-depth analysis detailing your home's value as well as a comparison with similar homes in the area

Home Details

Home Type

  • Single Family

Est. Annual Taxes

  • $7,126

Year Built

  • Built in 1980

Lot Details

  • 1.84 Acre Lot
  • Property is zoned R-80

Home Design

  • Ranch Style House
  • Concrete Foundation
  • Frame Construction
  • Asphalt Shingled Roof
  • Stone Siding
  • Vinyl Siding

Interior Spaces

  • 1,689 Sq Ft Home
  • Sound System
  • Ceiling Fan
  • 1 Fireplace
  • Thermal Windows
  • Entrance Foyer
  • Concrete Flooring
  • Home Security System
  • Laundry on main level
  • Attic

Kitchen

  • Oven or Range
  • Microwave
  • Dishwasher

Bedrooms and Bathrooms

  • 3 Bedrooms

Unfinished Basement

  • Walk-Out Basement
  • Basement Fills Entire Space Under The House

Parking

  • 2 Car Garage
  • Parking Deck
  • Automatic Garage Door Opener
  • Private Driveway

Pool

  • Above Ground Pool
  • Vinyl Pool

Outdoor Features

  • Deck
  • Patio
  • Outdoor Grill
  • Porch

Location

  • Property is near public transit and shops

Schools

  • Lewin G. Joel Elementary School
  • Jared Eliot Middle School
  • Morgan High School

Utilities

  • Forced Air Zoned Heating and Cooling System
  • Hot Water Heating System
  • Heating System Uses Oil
  • Power Generator
  • Well
  • Oil Water Heater
  • Fuel Tank Located in Basement
  • Cable TV Available

Listing and Financial Details

  • Exclusions: Washer & Dryer
  • Assessor Parcel Number 943836

Home Details

Home Type

Single Family

Est. Annual Taxes

$7,126

Year Built

Built in 1980

Lot Details

1.84 Acres

Listing Details

  • Neighborhood: N/A
  • Property Type: Single Family For Sale
  • Style: Ranch
  • Sq Ft Est Heated Above Grade: 1689
  • Total Sq Ft: 1689
  • Year Built: 1980
  • New Construction: No/Resale
  • Nearby Amenities: Commuter Bus, Health Club, Library, Public Rec Facilities, Shopping/Mall
  • Remarks Public Addendum: The private lot is professionally landscaped with many beautiful perennials and flower gardens. There is even a Bocce Court for summer fun. Off the kitchen there is a paver patio with a fire pit and a crushed stone walkway to the above ground pool with decking. Enjoy all the wildlife in your own lightly wooded lot in a neighborhood of established homes. No worries when the power goes out, this home has a 14k Generac stand by whole house generator. Located minutes to I-95, shopping, dining and beaches. There are too many features to list! Make an appointment for a private viewing today.
  • Exclusions: Washer & Dryer
  • Direct Waterfront: No
  • Home Warranty Offered: No
  • Radon Mitigation Air Ynu: No
  • Radon Mitigation Water Ynu: No
  • Public Record Gross Sq Ft: 4026
  • Directions: GPS friendly
  • Financing Used: Withheld
  • In Law Apartment: No
  • Spec Assoc Asses: No
  • Street Type: Road
  • Special Features: None
  • Property Sub Type: Detached

Interior Features

  • Room Count: 9
  • Total Bedrooms: 3
  • Total Bathrooms: 3
  • Full Bathrooms: 2
  • Half Bathrooms: 1
  • Fireplaces: 1
  • Basement Description: Full With Walk-Out, Unfinished, Concrete Floor
  • Interior Amenities: Audio System, Auto Garage Door Opener, Cable - Available, Security System
  • Appliances: Oven/Range, Microwave, Refrigerator, Dishwasher
  • Additional Rooms: Foyer
  • Laundry Room Location: In Hall off garage entrance
  • Laundry Room Info: Main Level
  • Attic: Yes

Exterior Features

  • Exterior Features: Deck, Grill, Patio, Porch, Sidewalk
  • Exterior Siding: Vinyl Siding, Stone
  • Foundation Type: Concrete
  • Roof Information: Asphalt Shingle
  • Waterfront Description: Not Applicable
  • Swimming Pool: Yes
  • Pool: Above Ground Pool, Vinyl
  • Construction Description: Frame

Garage/Parking

  • Garages Number: 2
  • Driveway Type: Private, Crushed Stone
  • Garage And Parking: Attached Garage

Utilities

  • Cooling System: Ceiling Fans, Central Air, Zoned
  • Heat Type: Hot Water, Zoned
  • Heat Fuel Type: Oil
  • Fuel Tank Location: In Basement
  • Hot Water Description: Oil
  • Water Source: Private Well
  • Sewer: Septic

Schools

  • Intermediate School: Per Board of Ed

Green Features

  • Energy Features: Generator, Thermopane Windows

Lot Info

  • Acres: 1.84
  • Lot Description: In Subdivision Lightly Wooded Professionally Landscaped
  • Elevation Certificate: No
  • Flood Zone: No
  • Zoning: R-80
  • Parcel #: 943836

Tax Info

  • Tax Year: July 2022-June 2023
  • Property Tax: 7126

MLS Schools

  • Elementary School: Lewin G. Joel
  • Middle Jr High School: Jared Eliot
  • High School: Morgan

Home Values in the Area

Source: Public Records

Average Home Value in this Area


Source: Public Records

Agents Specializing in Clinton, CT

See All Agents

Property History

We collect this data history from publicly available records. To have your information removed, we recommend requesting removal directly through your county’s website.

Date Event Price List to Sale Price per Sq Ft
04/12/2023 04/12/23 Sold $519,000 +10.7% $307 / Sq Ft
02/21/2023 02/21/23 Pending -- -- --
02/19/2023 02/19/23 For Sale $469,000 -- $278 / Sq Ft
Source: SmartMLS

Tax History

We collect this data history from publicly available records. To have your information removed, we recommend requesting removal directly through your county’s website.

Year Tax Paid Tax Assessment Tax Assessment Total Assessment is a certain percentage of the fair market value that is determined by local assessors to be the total taxable value of land and additions on the property. Land Improvement
2025 $7,439 $238,900 $61,400 $177,500
2024 $7,229 $238,900 $61,400 $177,500
2023 $7,126 $238,900 $61,400 $177,500
2022 $7,126 $238,900 $61,400 $177,500
2021 $6,807 $228,200 $61,500 $166,700
2020 $7,131 $228,200 $61,500 $166,700
2019 $7,131 $228,200 $61,500 $166,700
2018 $6,969 $228,200 $61,500 $166,700
2017 $6,825 $228,200 $61,500 $166,700
2016 $6,193 $228,200 $61,500 $166,700
2015 $5,996 $224,000 $68,300 $155,700
2014 $5,884 $224,000 $68,300 $155,700
Source: Public Records

Agents Affiliated with this Home

  • Section Image
  • Section Image
See All Agents

Map

Source: SmartMLS

MLS Number: 170549920

SmartMLS

APN: CLIN-000012-000002-K000043

Your Personal Tour Guide

Ask me questions while you tour the home.