S
Seller's Agent in 2025
Sandra Bergman
Cove Communities
(833) 203-0755
414 Total Sales
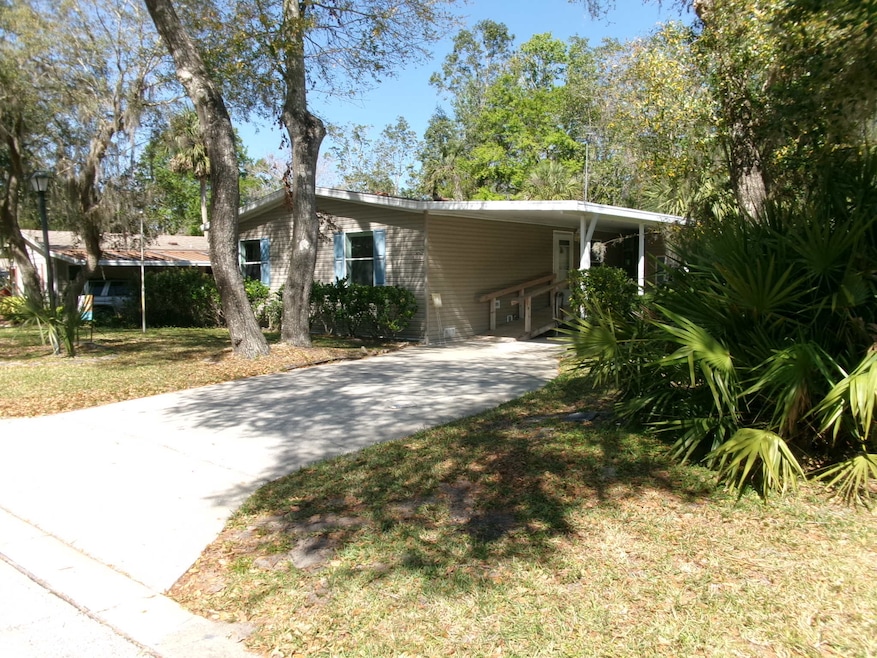
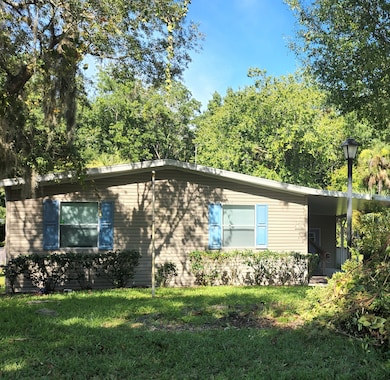
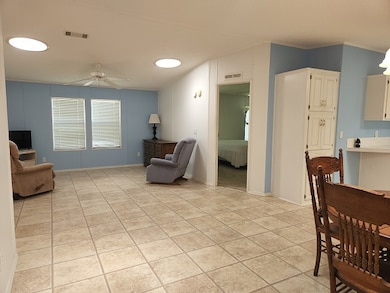

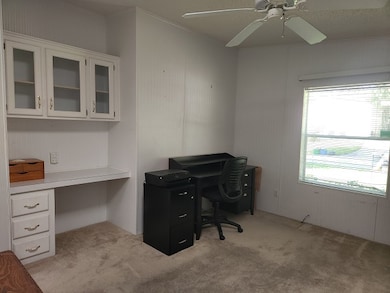
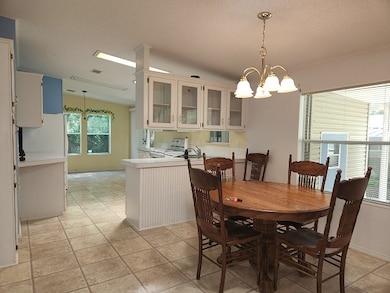
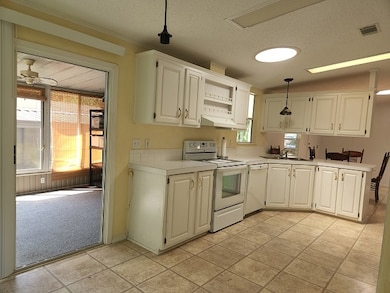
Beautiful and spacious, this 2 bedroom-2 bath home has a 3rd room that serves as an office which could easily convert to a 3rd bedroom if needed. Situated on a lot that backs to lush green space for excellent privacy. With 1400 square feet, plus a glassed in Florida room that is under air and a storage shed, this home has excellent storage and large living space. The large cook's kitchen includes a pantry, plenty of cabinetry, all appliances and a breakfast nook. Laundry closet with washer, dryer and storage space. The living room, dining room and kitchen are open concept with tiled floors for ease of maintenance. Master bedroom has large walk-in closet and ensuite bath. This home's skylights ensure it is bright and filled with natural light. Bear Creek Village is a 55+ community.
We collect this data history from publicly available records. To have your information removed, we recommend requesting removal directly through your county’s website.
| Date | Event | Price | List to Sale | Price per Sq Ft |
|---|---|---|---|---|
| 08/10/2025 08/10/25 | Sold | -- | -- | -- |
| 08/07/2025 08/07/25 | Off Market | $29,900 | -- | -- |
| 06/26/2025 06/26/25 | Price Changed | $29,900 | -23.3% | $21 / Sq Ft |
| 02/08/2025 02/08/25 | Price Changed | $39,000 | 0.0% | $28 / Sq Ft |
| 02/08/2025 02/08/25 | For Sale | $39,000 | -69.4% | $28 / Sq Ft |
| 02/13/2023 02/13/23 | Off Market | $127,500 | -- | -- |
| 11/05/2022 11/05/22 | For Sale | $127,500 | -- | $91 / Sq Ft |
We collect this data history from publicly available records. To have your information removed, we recommend requesting removal directly through your county’s website.
| Year | Tax Paid | Tax Assessment Tax Assessment Total Assessment is a certain percentage of the fair market value that is determined by local assessors to be the total taxable value of land and additions on the property. | Land | Improvement |
|---|---|---|---|---|
| 2026 | $5,489 | $283,350 | ||
| 2025 | $5,540 | $298,400 | ||
| 2024 | $478 | $298,680 | ||
| 2023 | $478 | $25,000 | $25,000 | $0 |
| 2022 | $436 | $22,000 | $0 | $0 |
| 2021 | $268 | $17,000 | $17,000 | $0 |
| 2020 | $243 | $15,000 | $15,000 | $0 |
| 2019 | $322 | $13,200 | $13,200 | $0 |
| 2018 | $301 | $11,200 | $11,200 | $0 |
| 2017 | $302 | $2,500 | $0 | $0 |
| 2016 | $170 | $8,000 | $8,000 | $0 |
| 2015 | $164 | $8,000 | $8,000 | $0 |
| 2014 | $151 | $7,000 | $7,000 | $0 |
S
Seller's Agent in 2025
Sandra Bergman
Cove Communities
(833) 203-0755
414 Total Sales
Source: My State MLS
MLS Number: 11119359
Ask me questions while you tour the home.
