
Michael Page
LAER Realty Partners
(351) 208-1250
102 Total Sales
1 in Townsend
$455,000 Price
Estimated Value: $618,785
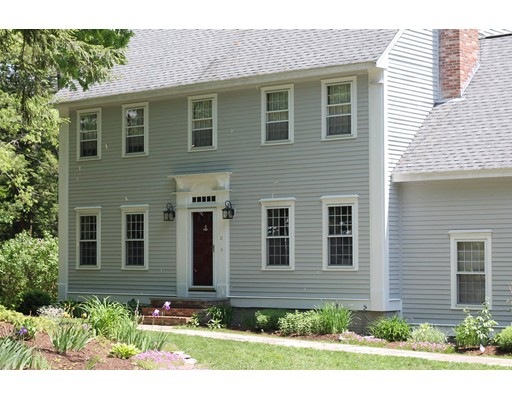
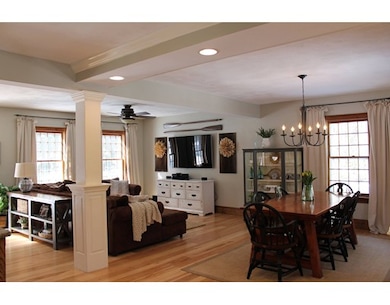





House Beautiful!This handsome home exudes quality & superb craftsmanship from top to bottom! The gorgeous decor & pristine condition beckon you in while the open floor plan is perfect for modern living with hardwoods, new ceiling fans and recessed lighting. The formal living room is complete with fireplace (wood stove insert) and exquisite wood molding. A charming sun room w/ skylights and wood ceiling is just off the fully applianced granite kitchen for warm weather entertaining. Three spacious bedrooms w/ hardwood comprise the 2nd floor as well as updated vanities with granite and fresh paint. The master bedroom boasts a huge walk in closet w/ private bath & new granite vanity top.New ceiling fans in all the bedrooms. The 3rd floor walk up consists of two unfinished rooms separated by a sweet alcove. A 4 bedroom septic plan will allow for easy expansion.This home is beautifully landscaped w/circular drive & classic New England touches! Situated in a lovely cul de sac. A must see!
Last Agent to Sell the Property
Marsha Bodine
Keller Williams Realty North Central License #449518953 Listed on: 03/24/2017
We collect this data history from publicly available records. To have your information removed, we recommend requesting removal directly through your county’s website.
Michael Page
LAER Realty Partners
(351) 208-1250
102 Total Sales
1 in Townsend
$455,000 Price
Karen R. Brown
RE/MAX Innovative Properties
(351) 208-1975
103 Total Sales
1 in Townsend
$329,600 Price
Faun MacDonald
Keller Williams Realty/Merrimack Valley
(351) 208-2432
34 Total Sales
3 in Townsend
$305K - $689K Price Range
Scott Bornstein
Coldwell Banker Realty - Beverly
(857) 816-8269
7 Total Sales
1 in Townsend
$160,000 Price
Daniel Tully
Symphony Properties
(781) 358-8697
78 Total Sales
5 in Townsend
$519K - $625K Price Range
Justin Blankenship
Fiv Realty Co
(781) 417-3370
64 Total Sales
1 in Townsend
$635,000 Price
We collect this data history from publicly available records. To have your information removed, we recommend requesting removal directly through your county’s website.
| Date | Buyer | Sale Price | Title Company |
|---|---|---|---|
| $355,000 | -- | ||
| $275,000 | -- | ||
| $263,000 | -- | ||
| $234,000 | -- | ||
| $211,750 | -- |
We collect this data history from publicly available records. To have your information removed, we recommend requesting removal directly through your county’s website.
| Date | Status | Borrower | Loan Amount |
|---|---|---|---|
| Open | $305,000 | ||
| Closed | $312,000 | ||
| Closed | $319,500 | ||
| Previous Owner | $280,612 | ||
| Closed | $228,000 | ||
| Previous Owner | $230,000 |
We collect this data history from publicly available records. To have your information removed, we recommend requesting removal directly through your county’s website.
| Date | Event | Price | List to Sale | Price per Sq Ft | Prior Sale |
|---|---|---|---|---|---|
| 06/08/2017 06/08/17 | Sold | $355,000 | +2.9% | $185 / Sq Ft | |
| 03/27/2017 03/27/17 | Pending | -- | -- | -- | |
| 03/24/2017 03/24/17 | For Sale | $344,900 | +25.4% | $180 / Sq Ft | |
| 12/20/2012 12/20/12 | Sold | $275,000 | +0.2% | $143 / Sq Ft | View Prior Sale |
| 12/19/2012 12/19/12 | Pending | -- | -- | -- | |
| 10/02/2012 10/02/12 | Price Changed | $274,500 | -1.6% | $143 / Sq Ft | |
| 09/12/2012 09/12/12 | Price Changed | $279,000 | -3.6% | $145 / Sq Ft | |
| 08/10/2012 08/10/12 | Price Changed | $289,500 | -1.7% | $151 / Sq Ft | |
| 07/12/2012 07/12/12 | Price Changed | $294,500 | -1.7% | $153 / Sq Ft | |
| 05/21/2012 05/21/12 | For Sale | $299,500 | -- | $156 / Sq Ft |
We collect this data history from publicly available records. To have your information removed, we recommend requesting removal directly through your county’s website.
| Year | Tax Paid | Tax Assessment Tax Assessment Total Assessment is a certain percentage of the fair market value that is determined by local assessors to be the total taxable value of land and additions on the property. | Land | Improvement |
|---|---|---|---|---|
| 2025 | $7,662 | $527,700 | $96,600 | $431,100 |
| 2024 | $7,456 | $517,400 | $96,600 | $420,800 |
| 2023 | $7,480 | $490,200 | $83,600 | $406,600 |
| 2022 | $7,102 | $403,300 | $76,300 | $327,000 |
| 2021 | $6,984 | $381,000 | $75,400 | $305,600 |
| 2020 | $6,816 | $349,200 | $68,300 | $280,900 |
| 2019 | $6,709 | $347,100 | $68,300 | $278,800 |
| 2018 | $5,809 | $286,700 | $61,500 | $225,200 |
| 2017 | $5,407 | $274,900 | $64,400 | $210,500 |
| 2016 | $5,255 | $265,400 | $64,400 | $201,000 |
| 2015 | $5,127 | $268,300 | $71,400 | $196,900 |
| 2014 | $4,939 | $252,400 | $67,100 | $185,300 |
M
Seller's Agent in 2017
Marsha Bodine
Keller Williams Realty North Central
Buyer's Agent in 2017
Frances Markel
Keller Williams Realty-Merrimack
(978) 621-9785
146 Total Sales
Seller's Agent in 2012
Sadie Guichard
EXIT Assurance Realty
(978) 302-3729
65 Total Sales
Source: MLS Property Information Network (MLS PIN)
MLS Number: 72135409
APN: TOWN-000013-000008-000017
Disclaimer: Certain information contained herein is derived from information provided by parties other than Homes.com. All information provided is deemed reliable, but is not guaranteed to be accurate and should be independently verified.
The property listing data and information, or the Images, set forth herein were provided to MLS Property Information Network, Inc. from third party sources, including sellers, lessors and public records, and were compiled by MLS Property Information Network, Inc. The property listing data and information, and the Images, are for the personal, non-commercial use of consumers having a good faith interest in purchasing or leasing listed properties of the type displayed to them and may not be used for any purpose other than to identify prospective properties which such consumers may have a good faith interest in purchasing or leasing. MLS Property Information Network, Inc. and its subscribers disclaim any and all representations and warranties as to the accuracy of the property listing data and information, or as to the accuracy of any of the Images, set forth herein.
Ask me questions while you tour the home.