
Amanda Lowe
Signature Premier Properties
(631) 609-4417
68 Total Sales
2 in Islip
$710K - $760K Price Range
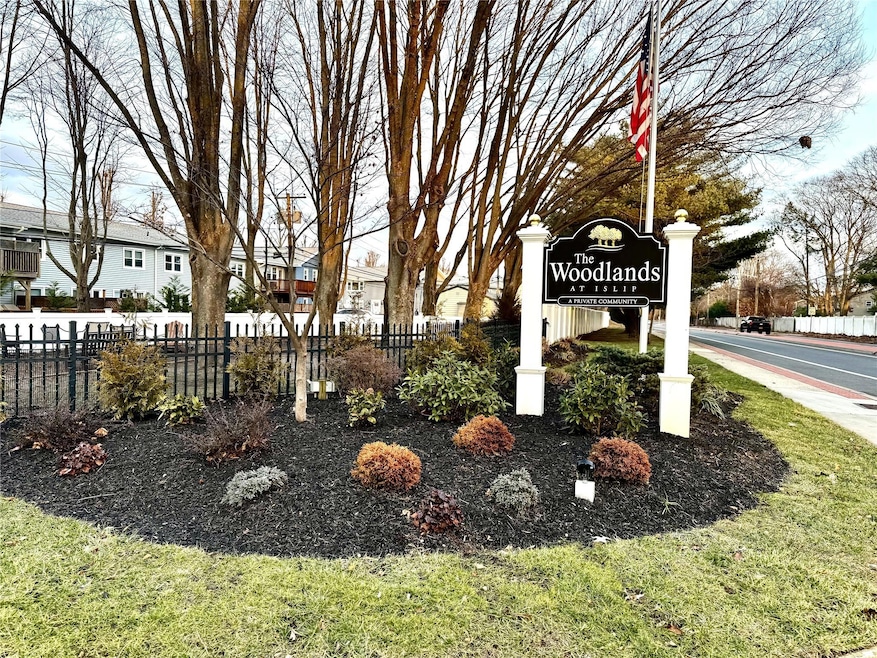
WELCOME HOME TO THIS BEAUTIFUL, WELL MAINTAINED, SPACIOUS 1 BEDROOM 2ND FLOOR CO-OP, WHICH IS LOCATED AT THE HIGHLY DESIRABLE WOODLANDS AT ISLIP COMPLEX. ENJOY MODERN APARTMENT LIVING IN COMFORT AND STYLE THATS DRENCHED WITH TONS OF NATURAL LIGHTING. THIS UNIT IS COMPLIMENTED BY WHITE SHAKER CABINETS AND STAINLESS STEEL APPLIANCES IN THE GALLEY KITCHEN THAT OPENS INTO A LARGE DINING AREA WITH HARDWOOD FLOORS THRU~OUT THEN LEADS INTO YOUR SPACIOUS LIVRM WITH ROOM FOR A SEPARATE OFFICE AREA. YOUR UPDATED BATHROOM WHICH IS CENTERED IN THE UNIT AND IS NEXT TO YOUR OWN PRIVATE WASHER & DRYER. LETS NOT FORGET YOUR KING SIZE BEDROOM WITH DOUBLE CLOSET AND BALCONY FOR YOUR MORNING COFFEE OR GLASS OF WINE IN THE EVENING. THIS PRIVATE COMMUNITY GARDEN STYLE COMPLEX LOCATED IN PRIME LOCATION OFFERS IT ALL~NEW BEGINNINGS, NEW FRIENDSHIPS WHILE SUN BATHING AT THE POOL OR MEETING TO PLAY CARDS, PICKLE BALL & BASKETBALL, PET PARK, LAUNDRY ROOM, STORAGE, PARKING & MORE!
Last Agent to Sell the Property
Precise Building Tech Corp Brokerage Phone: 516-799-1900 License #40KA1012260 Listed on: 01/09/2025
Amanda Lowe
Signature Premier Properties
(631) 609-4417
68 Total Sales
2 in Islip
$710K - $760K Price Range
Amelia Vasquez
Exit Realty Achieve
(631) 800-7535
44 Total Sales
1 in Islip
$610,000 Price
Patricia Yovino
Keller Williams Realty Elite
(516) 531-6430
169 Total Sales
2 in Islip
$600K - $638K Price Range
Lisa Urcuiolio
Century 21 Crown Homes
(631) 801-4804
53 Total Sales
1 in Islip
$516,000 Price
Khalidah Arifee
Property Professionals Realty
(347) 801-2761
133 Total Sales
1 in Islip
$720,000 Price
Pinuccia Bongiorno
BERKSHIRE HATHAWAY
(516) 586-0828
24 Total Sales
1 in Islip
$1,900,000 Price
We collect this data history from publicly available records. To have your information removed, we recommend requesting removal directly through your county’s website.
| Date | Event | Price | List to Sale | Price per Sq Ft | Prior Sale |
|---|---|---|---|---|---|
| 02/27/2025 02/27/25 | Sold | $295,000 | +5.7% | $328 / Sq Ft | |
| 02/12/2025 02/12/25 | Pending | -- | -- | -- | |
| 01/09/2025 01/09/25 | For Sale | $279,000 | +29.8% | $310 / Sq Ft | |
| 03/14/2022 03/14/22 | Sold | $215,000 | 0.0% | -- | View Prior Sale |
| 12/31/2021 12/31/21 | Pending | -- | -- | -- | |
| 12/17/2021 12/17/21 | For Sale | $215,000 | +138.9% | -- | |
| 07/11/2012 07/11/12 | Sold | $90,000 | +13.9% | -- | View Prior Sale |
| 05/10/2012 05/10/12 | Pending | -- | -- | -- | |
| 03/05/2012 03/05/12 | For Sale | $79,000 | -- | -- |
Seller's Agent in 2025
Joy Kannett
Precise Building Tech Corp
(516) 799-1900
30 Total Sales
Buyer's Agent in 2025
Eric Ramsay
Eric G Ramsay Jr Assoc LLC
(516) 319-2252
107 Total Sales
Seller's Agent in 2022
Marianna Skelton
Keller Williams Realty Elite
(516) 526-9520
71 Total Sales
Buyer's Agent in 2022
Michael Watts
Michael J Watts & Assoc Inc
(631) 859-7809
167 Total Sales
Seller's Agent in 2012
Lawrence Gardner
Exit Realty All Pro
(631) 742-4657
76 Total Sales
SD
Buyer's Agent in 2012
Suzanne Dorgan
Fairfield Realty Services
Source: OneKey® MLS
MLS Number: 811079
Disclaimer: Certain information contained herein is derived from information provided by parties other than Homes.com. All information provided is deemed reliable, but is not guaranteed to be accurate and should be independently verified.
The data relating to real estate for sale or lease on this web site comes in part from OneKey® MLS. Real estate listings held by brokerage firms other than Ten-X are marked with the OneKey® MLS logo or an abbreviated logo and detailed information about them includes the name of the listing broker.
Based on information submitted to the MLS GRID. All data is obtained from various sources and may not have been verified by broker or MLS GRID. Supplied Open House Information is subject to change without notice. All information should be independently reviewed and verified for accuracy. Properties may or may not be listed by the office/agent presenting the information. Some IDX listings have been excluded from this website. IDX information is provided exclusively for personal, non-commercial use, and may not be used for any purpose other than to identify prospective properties consumers may be interested in purchasing.
Information is deemed reliable but not guaranteed.
Copyright 2026 OneKey® MLS. All rights reserved.
Based on information submitted to the MLS GRID
Listings courtesy of OneKey® MLS as distributed by MLS GRID
Ask me questions while you tour the home.