
Lori Gardenhour
The KW Collective
(814) 747-6430
195 Total Sales
4 in Shepherdstown
$170K - $471K Price Range
Estimated Value: $673,000 - $783,000
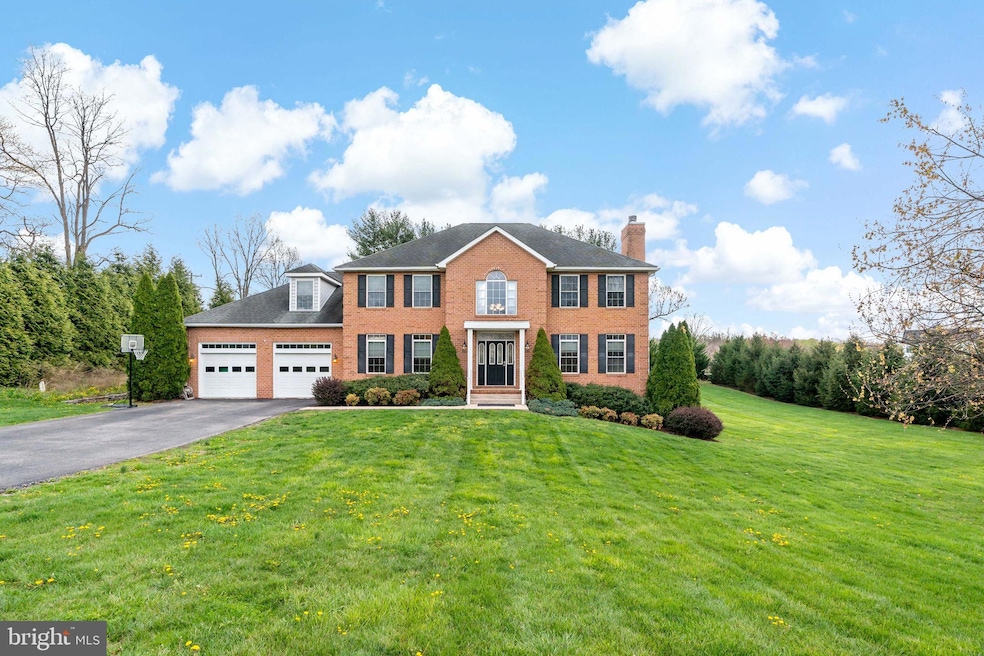
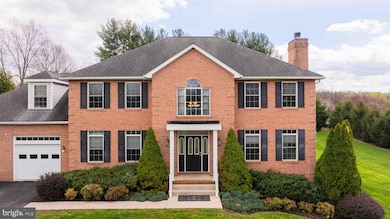
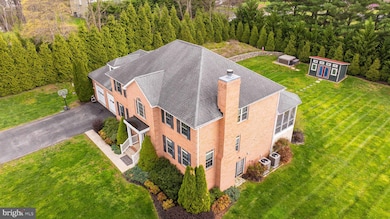
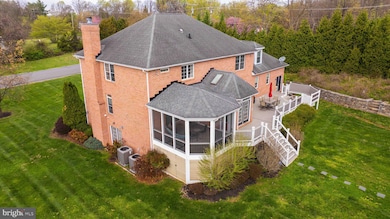
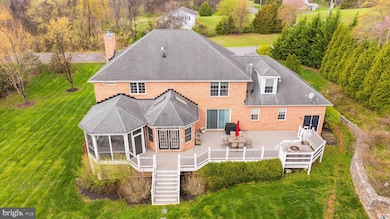
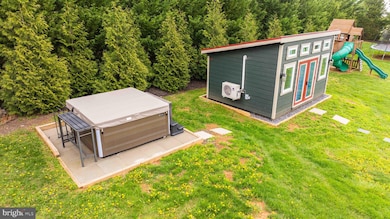
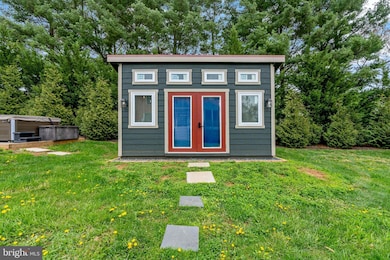
NEW AND IMPROVED PRICE!!! SCHEDULE YOUR TOUR TODAY! This beautifully maintained all-brick home rests on a lush, landscaped 1-acre lot in the coveted Springs of Shepherdstown community. With 4 bedrooms, 4.5 bathrooms, and a 2-car garage, the home blends timeless charm with thoughtful upgrades throughout. Gleaming hardwood floors and a marble-floored foyer welcome you inside. The living room features a cozy wood-burning fireplace, while the formal dining room sets the stage for memorable gatherings. The spacious kitchen offers granite countertops, stainless steel appliances, abundant cabinetry, a pantry, and a sunlit breakfast area with skylights. You’ll also find a warm and inviting family room with a gas fireplace, a private office, plus a laundry and mudroom combo. The primary suite impresses with tray ceilings, a walk-in closet, and a serene en suite with double vanities, soaking tub, and separate shower. Downstairs, the recently fully finished walk-out basement now includes a full bathroom—perfect for guests, entertaining, or extended living space. Step outside to a grand Trex deck with a fire pit and screened-in porch, overlooking the backyard oasis. Below, a 16x16 storage space adds function without sacrificing style. A new Amish-built studio shed with a mini split adds even more versatility, making the perfect home office, yoga studio, game room, homeschool space, or you name it! And tucked away at the side of the property? A dreamy patch of wildflowers that bloom freely in the warmer months, attracting bees and butterflies alike—a peaceful, living sanctuary that brings nature right to your doorstep. Nestled just minutes from the heart of historic Shepherdstown, this home offers the charm of small-town living with unbeatable convenience. Known for its vibrant arts scene, cozy cafés, local boutiques, and one of the oldest universities in the country, Shepherdstown has a warmth and culture all its own. Stroll along the Potomac River, catch a play at the Contemporary American Theater Festival, or grab brunch at a beloved local spot. And when you need to head out—you're less than 15 minutes from the MARC train to DC, under 30 minutes to Frederick, and just a short drive to Harpers Ferry and the Appalachian Trail. It’s the perfect blend of peaceful, scenic living with quick access to wherever life takes you.
This home is a rare blend of beauty, functionality, and soul—come experience it for yourself.
Last Agent to Sell the Property
(301) 831-5099 home@charisrealty.com Charis Realty Group Brokerage Phone: 3018315099 License #671522 Listed on: 04/25/2025
Last Buyer's Agent
(703) 378-8810 kristin@raisethebardmv.com Samson Properties License #WVS220302425
We collect this data history from publicly available records. To have your information removed, we recommend requesting removal directly through your county’s website.
Lori Gardenhour
The KW Collective
(814) 747-6430
195 Total Sales
4 in Shepherdstown
$170K - $471K Price Range
Heidi Johnston
Keller Williams Realty Advantage
(681) 248-8869
40 Total Sales
7 in Shepherdstown
$75K - $545K Price Range
Robert Bir
Samson Properties
(681) 248-8526
91 Total Sales
3 in Shepherdstown
$67K - $1.1M Price Range
Zach Rutherford
Burch Real Estate Group, LLC
(540) 516-4546
172 Total Sales
7 in Shepherdstown
$250K - $509K Price Range
Rhonda Shade
ERA Oakcrest Realty, Inc.
(540) 546-5661
114 Total Sales
3 in Shepherdstown
$200K - $335K Price Range
Paul Katrivanos
RE/MAX Plus
(240) 571-2414
77 Total Sales
1 in Shepherdstown
$229,000 Price
We collect this data history from publicly available records. To have your information removed, we recommend requesting removal directly through your county’s website.
| Date | Buyer | Sale Price | Title Company |
|---|---|---|---|
| $700,000 | Cardinal Title | ||
| Ryan Thomas William | $590,000 | None Available | |
| Wren Anne J | $80,000 | None Available | |
| Sherrin George Livingston | $365,000 | None Available | |
| Bank Of Charles Town | $355,760 | None Available |
We collect this data history from publicly available records. To have your information removed, we recommend requesting removal directly through your county’s website.
| Date | Status | Borrower | Loan Amount |
|---|---|---|---|
| Open | $575,000 | ||
| Closed | Ronio Kimberly | $575,000 | |
| Previous Owner | Ryan Thomas William | $58,800 | |
| Previous Owner | Ryan Thomas William | $579,313 | |
| Previous Owner | Sherrin George Livingston | $285,000 |
We collect this data history from publicly available records. To have your information removed, we recommend requesting removal directly through your county’s website.
| Date | Event | Price | List to Sale | Price per Sq Ft | Prior Sale |
|---|---|---|---|---|---|
| 02/06/2026 02/06/26 | Sold | $700,000 | -4.0% | $128 / Sq Ft | |
| 12/04/2025 12/04/25 | Pending | -- | -- | -- | |
| 08/23/2025 08/23/25 | Price Changed | $729,000 | -2.7% | $133 / Sq Ft | |
| 07/28/2025 07/28/25 | Price Changed | $749,000 | -1.3% | $137 / Sq Ft | |
| 07/12/2025 07/12/25 | Price Changed | $759,000 | -2.6% | $138 / Sq Ft | |
| 06/04/2025 06/04/25 | Price Changed | $779,000 | -2.5% | $142 / Sq Ft | |
| 04/25/2025 04/25/25 | For Sale | $799,000 | +35.4% | $146 / Sq Ft | |
| 06/01/2021 06/01/21 | Sold | $590,000 | -0.8% | $152 / Sq Ft | View Prior Sale |
| 04/20/2021 04/20/21 | Pending | -- | -- | -- | |
| 04/02/2021 04/02/21 | For Sale | $595,000 | +643.8% | $154 / Sq Ft | |
| 05/25/2018 05/25/18 | Sold | $80,000 | -11.0% | $22 / Sq Ft | View Prior Sale |
| 04/04/2018 04/04/18 | Pending | -- | -- | -- | |
| 02/13/2018 02/13/18 | For Sale | $89,900 | -- | $25 / Sq Ft |
We collect this data history from publicly available records. To have your information removed, we recommend requesting removal directly through your county’s website.
| Year | Tax Paid | Tax Assessment Tax Assessment Total Assessment is a certain percentage of the fair market value that is determined by local assessors to be the total taxable value of land and additions on the property. | Land | Improvement |
|---|---|---|---|---|
| 2025 | $5,421 | $466,500 | $75,800 | $390,700 |
| 2024 | $5,091 | $434,900 | $75,800 | $359,100 |
| 2023 | $5,080 | $434,900 | $75,800 | $359,100 |
| 2022 | $3,862 | $324,100 | $56,300 | $267,800 |
| 2021 | $3,572 | $294,100 | $56,300 | $237,800 |
| 2020 | $3,295 | $289,500 | $47,600 | $241,900 |
| 2019 | $3,388 | $292,200 | $47,600 | $244,600 |
| 2018 | $3,179 | $270,600 | $34,600 | $236,000 |
| 2017 | $3,209 | $273,200 | $34,600 | $238,600 |
| 2016 | $3,180 | $271,500 | $32,900 | $238,600 |
| 2015 | $3,052 | $259,100 | $32,900 | $226,200 |
| 2014 | $3,075 | $261,600 | $32,900 | $228,700 |
Seller's Agent in 2026
Lauren Seaton
Charis Realty Group
(301) 955-6109
84 Total Sales
Buyer's Agent in 2026
Kristin Crockett
Samson Properties
(540) 751-8810
54 Total Sales
Seller's Agent in 2021
Mary Llewellyn
The KW Collective
(301) 992-5946
447 Total Sales
Buyer's Agent in 2021
Hannah Wigfield
EXP Realty, LLC
(240) 291-0223
102 Total Sales
Seller's Agent in 2018
Lesley Lopez
ERA Liberty Realty
(304) 671-2002
122 Total Sales
Buyer's Agent in 2018
Monika Foster
Samson Properties
(304) 676-2943
197 Total Sales
Source: Bright MLS
MLS Number: WVJF2017016
APN: 09-7D-00010000
Disclaimer: Certain information contained herein is derived from information provided by parties other than Homes.com. All information provided is deemed reliable, but is not guaranteed to be accurate and should be independently verified.
The data relating to real estate for sale on this website appears in part through the BRIGHT Internet Data Exchange program, a voluntary cooperative exchange of property listing data between licensed real estate brokerage firms, and is provided by BRIGHT through a licensing agreement.
Listing information is from various brokers who participate in the Bright MLS IDX program and not all listings may be visible on the site.
The property information being provided on or through the website is for the personal, non-commercial use of consumers and such information may not be used for any purpose other than to identify prospective properties consumers may be interested in purchasing.
Some properties which appear for sale on the website may no longer be available because they are for instance, under contract, sold or are no longer being offered for sale.
Property information displayed is deemed reliable but is not guaranteed.
Copyright 2026 Bright MLS, Inc.
Ask me questions while you tour the home.