
Marissa Amin
Amo Realty - Boston City Properties
(781) 236-7886
49 Total Sales
1 in Reading
$650,000 Price
Estimated Value: $954,000 - $1,104,000
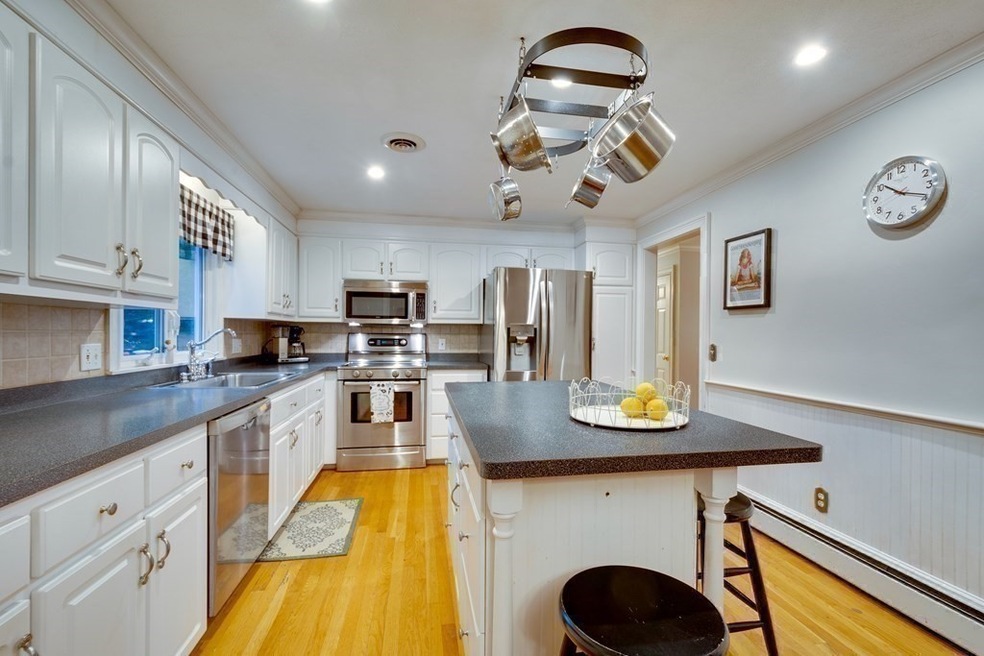
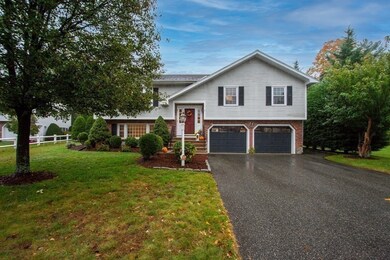
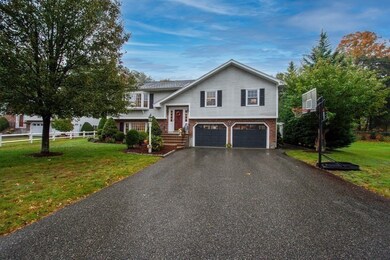
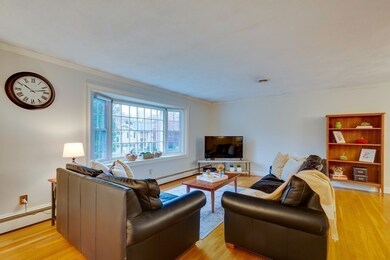
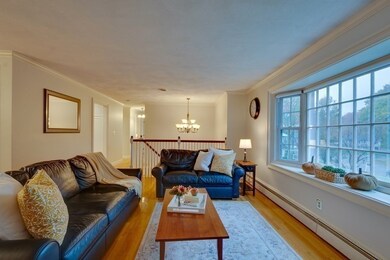
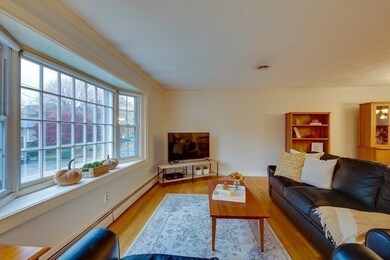
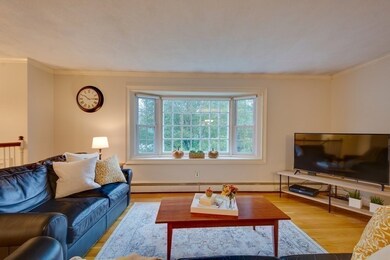
MOVE IN to this exceptional West Side gem and entertain for the holidays. Enjoy cooking in the kitchen w/center island & Bosch SS appliances. New Refrigerator. The open floor plan provides space to savor meals in the dining room and conversations in the living room. The bay window drenches sunlight to area. Continue entertainment in the Sunporch/Study overlooking private mature landscaped yard. Move outside on to the huge mahogany deck w/azek railings. A few steps below enjoy seating on blue stone patio beneath trellis w/vines. Half acre leveled lot to enjoy gatherings and games. There are 3 good size bedrooms and 1.5 baths. Shiny hardwood floors throughout. Freshly painted. Fireplaced lower level is perfect for teen hangout/mancave. Office and half bath/laundry complete lower level. Abundance of closets. Meticulously maintained. Oversized garage w/storage & workshop. XL shed. Prime location just a minute to highway.12 zone sprinkler. Home is ready for the next family to enjoy!
Marissa Amin
Amo Realty - Boston City Properties
(781) 236-7886
49 Total Sales
1 in Reading
$650,000 Price
Padma Sonti
Keller Williams Realty/Merrimack Valley
(351) 300-4458
57 Total Sales
1 in Reading
$865,000 Price
Matheus Goncalves
Mega Realty Services Inc
(508) 761-1925
166 Total Sales
1 in Reading
$710,000 Price
Eugene Clements
Clements Realty Group
(351) 666-8361
46 Total Sales
1 in Reading
$579,000 Price
Richard Pignone
Pignone Realty Group LLC
(781) 734-6832
22 Total Sales
1 in Reading
$505,000 Price
Nicholas Newhall
Real Estate by Hughes & Assoc. Inc.
(781) 537-0925
30 Total Sales
1 in Reading
$340,000 Price
We collect this data history from publicly available records. To have your information removed, we recommend requesting removal directly through your county’s website.
| Date | Event | Price | List to Sale | Price per Sq Ft |
|---|---|---|---|---|
| 12/17/2021 12/17/21 | Sold | $800,000 | +6.7% | $434 / Sq Ft |
| 11/01/2021 11/01/21 | Pending | -- | -- | -- |
| 10/26/2021 10/26/21 | For Sale | $750,000 | -- | $407 / Sq Ft |
We collect this data history from publicly available records. To have your information removed, we recommend requesting removal directly through your county’s website.
| Year | Tax Paid | Tax Assessment Tax Assessment Total Assessment is a certain percentage of the fair market value that is determined by local assessors to be the total taxable value of land and additions on the property. | Land | Improvement |
|---|---|---|---|---|
| 2025 | $10,518 | $923,400 | $602,500 | $320,900 |
| 2024 | $10,646 | $908,400 | $592,700 | $315,700 |
| 2023 | $10,022 | $796,000 | $519,200 | $276,800 |
| 2022 | $10,308 | $773,300 | $489,800 | $283,500 |
| 2021 | $10,063 | $728,700 | $448,200 | $280,500 |
| 2020 | $9,666 | $692,900 | $426,100 | $266,800 |
| 2019 | $9,267 | $651,200 | $400,400 | $250,800 |
| 2018 | $8,454 | $609,500 | $374,700 | $234,800 |
| 2017 | $8,564 | $610,400 | $367,400 | $243,000 |
| 2016 | $7,995 | $551,400 | $333,400 | $218,000 |
| 2015 | $7,403 | $503,600 | $304,400 | $199,200 |
| 2014 | $7,351 | $498,700 | $301,400 | $197,300 |
Seller's Agent in 2021
Marina Tramontozzi
True North Realty
(781) 872-1487
118 Total Sales
Buyer's Agent in 2021
Paula Poirier
MINQ Property Group LLC
(781) 771-4084
18 Total Sales
Source: MLS Property Information Network (MLS PIN)
MLS Number: 72908646
APN: READ-000004-000000-000155
Disclaimer: Certain information contained herein is derived from information provided by parties other than Homes.com. All information provided is deemed reliable, but is not guaranteed to be accurate and should be independently verified.
The property listing data and information, or the Images, set forth herein were provided to MLS Property Information Network, Inc. from third party sources, including sellers, lessors and public records, and were compiled by MLS Property Information Network, Inc. The property listing data and information, and the Images, are for the personal, non-commercial use of consumers having a good faith interest in purchasing or leasing listed properties of the type displayed to them and may not be used for any purpose other than to identify prospective properties which such consumers may have a good faith interest in purchasing or leasing. MLS Property Information Network, Inc. and its subscribers disclaim any and all representations and warranties as to the accuracy of the property listing data and information, or as to the accuracy of any of the Images, set forth herein.
Ask me questions while you tour the home.