
Frederick Cindrich
Giner Real Estate
(914) 653-7851
40 Total Sales
2 in Southeast
$340K - $600K Price Range
Estimated Value: $621,000 - $770,000
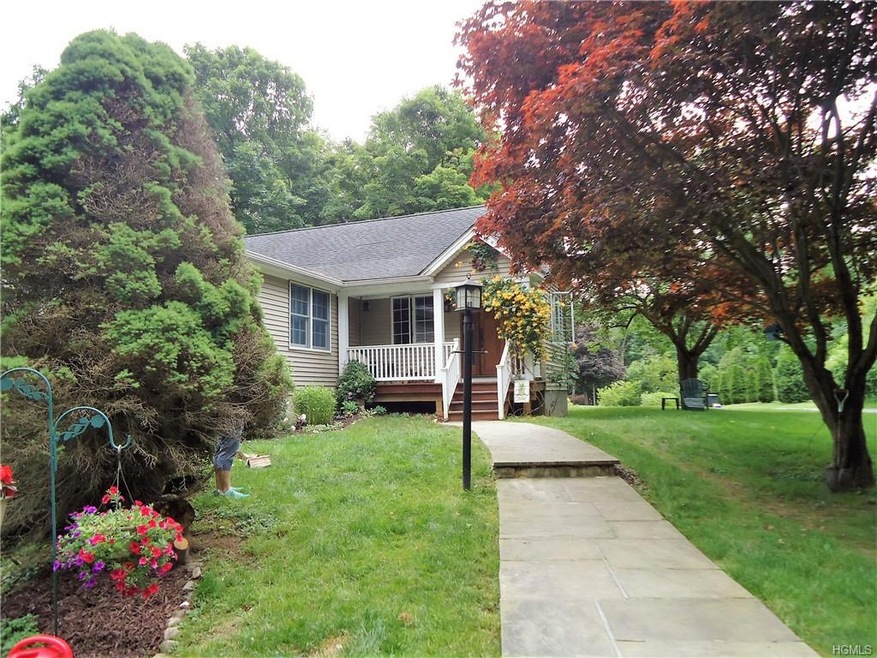
This fabulous home in Town of Southeast offers 3 Bedrooms, 2 Full Baths, mahogany deck and private backyard. Feel immediately welcomed with an open floor plan, plenty of sunshine and gorgeous wood floors throughout. Entertain guests in the vaulted "gathering room" /living room with stone fireplace, open dining room and up-to-date kitchen opening to deck and a big backyard. In the evening retreat to the master bedroom with full bath. There are two additional bedrooms all on the main level with wood floors throughout the first floor ranch level. There's a wonderful lower level family room, office, laundry and storage room which adds an additional 867 sqft. for you to enjoy. The property is perfectly situated on a quiet private road with no through traffic. It's all right here in a lovely package at a very affordable price!
Last Agent to Sell the Property
Jo Ann Johnston
Houlihan Lawrence Inc. Brokerage Phone: 845-225-2020 License #30JO0632729 Listed on: 06/18/2019
Co-Listed By
Patricia Bogucki
Briante Realty Group, LLC Brokerage Phone: 845-225-2020 License #40BO0866834
We collect this data history from publicly available records. To have your information removed, we recommend requesting removal directly through your county’s website.
Frederick Cindrich
Giner Real Estate
(914) 653-7851
40 Total Sales
2 in Southeast
$340K - $600K Price Range
Anthony Marciano
Century 21 Marciano
(914) 491-5254
27 Total Sales
1 in Southeast
$403,521 Price
Yin Chen
R2M Realty Inc
(914) 639-6406
42 Total Sales
2 in Southeast
$940K - $945K Price Range
Nicholas Scaramella
Compass Greater NY, LLC
(914) 600-3872
50 Total Sales
1 in Southeast
$631,000 Price
Ciara Walsh
Houlihan Lawrence Inc.
(914) 415-6886
17 Total Sales
1 in Southeast
$827,000 Price
Mindy Krause
Weichert Realtors
(866) 702-3581
34 Total Sales
1 in Southeast
$474,900 Price
We collect this data history from publicly available records. To have your information removed, we recommend requesting removal directly through your county’s website.
| Date | Buyer | Sale Price | Title Company |
|---|---|---|---|
| $415,500 | Thoroughbred Title Svcs Llc |
We collect this data history from publicly available records. To have your information removed, we recommend requesting removal directly through your county’s website.
| Date | Status | Borrower | Loan Amount |
|---|---|---|---|
| Open | $332,080 | ||
| Previous Owner | Barbara Christopher | $233,400 | |
| Previous Owner | Barbara Christopher | $79,000 | |
| Previous Owner | Barbara Christopher | $250,000 |
We collect this data history from publicly available records. To have your information removed, we recommend requesting removal directly through your county’s website.
| Date | Event | Price | List to Sale | Price per Sq Ft |
|---|---|---|---|---|
| 09/09/2019 09/09/19 | Sold | $415,100 | -1.2% | $192 / Sq Ft |
| 07/16/2019 07/16/19 | Pending | -- | -- | -- |
| 06/18/2019 06/18/19 | For Sale | $420,000 | -- | $194 / Sq Ft |
We collect this data history from publicly available records. To have your information removed, we recommend requesting removal directly through your county’s website.
| Year | Tax Paid | Tax Assessment Tax Assessment Total Assessment is a certain percentage of the fair market value that is determined by local assessors to be the total taxable value of land and additions on the property. | Land | Improvement |
|---|---|---|---|---|
| 2025 | $17,037 | $609,000 | $63,700 | $545,300 |
| 2024 | $13,189 | $580,000 | $63,700 | $516,300 |
| 2023 | $13,189 | $527,300 | $63,700 | $463,600 |
| 2022 | $16,150 | $479,400 | $63,700 | $415,700 |
| 2021 | $15,678 | $435,800 | $63,700 | $372,100 |
| 2020 | $11,473 | $415,000 | $63,700 | $351,300 |
| 2019 | $8,044 | $420,600 | $63,700 | $356,900 |
| 2018 | $9,820 | $389,400 | $63,700 | $325,700 |
| 2017 | $9,393 | $389,400 | $63,100 | $326,300 |
| 2016 | $9,409 | $378,100 | $63,100 | $315,000 |
| 2015 | -- | $374,400 | $62,500 | $311,900 |
| 2014 | -- | $370,700 | $62,500 | $308,200 |
JJ
Seller's Agent in 2019
Jo Ann Johnston
Houlihan Lawrence Inc.
PB
Seller Co-Listing Agent in 2019
Patricia Bogucki
Briante Realty Group, LLC
Buyer's Agent in 2019
Jackie Calhoun
Coldwell Banker Realty
(914) 774-4454
186 Total Sales
Source: OneKey® MLS
MLS Number: KEY4953954
APN: 373089-046-018-0001-010-000-0000
Disclaimer: Certain information contained herein is derived from information provided by parties other than Homes.com. All information provided is deemed reliable, but is not guaranteed to be accurate and should be independently verified.
The data relating to real estate for sale or lease on this web site comes in part from OneKey® MLS. Real estate listings held by brokerage firms other than Ten-X are marked with the OneKey® MLS logo or an abbreviated logo and detailed information about them includes the name of the listing broker.
Based on information submitted to the MLS GRID. All data is obtained from various sources and may not have been verified by broker or MLS GRID. Supplied Open House Information is subject to change without notice. All information should be independently reviewed and verified for accuracy. Properties may or may not be listed by the office/agent presenting the information. Some IDX listings have been excluded from this website. IDX information is provided exclusively for personal, non-commercial use, and may not be used for any purpose other than to identify prospective properties consumers may be interested in purchasing.
Information is deemed reliable but not guaranteed.
Copyright 2026 OneKey® MLS. All rights reserved.
Based on information submitted to the MLS GRID
Listings courtesy of OneKey® MLS as distributed by MLS GRID
Ask me questions while you tour the home.