SO
Landlord's Agent in 2023
Sheri O'Connor
Plunkett Properties
(781) 844-9753
16 Total Sales
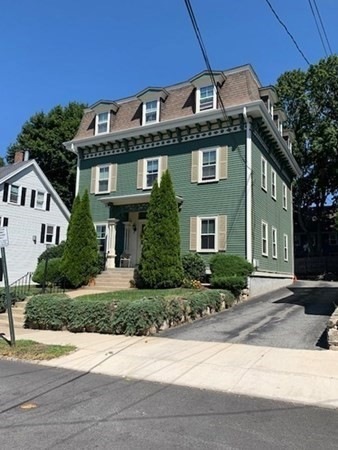
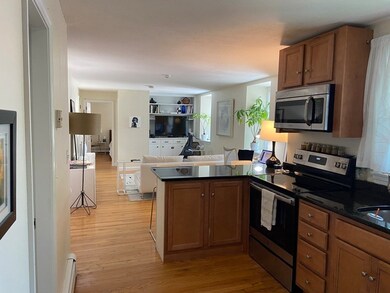
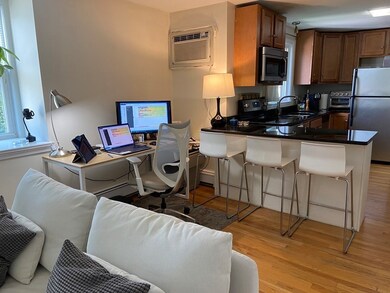
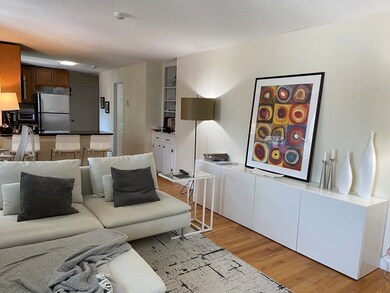
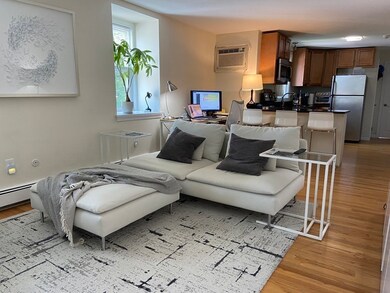
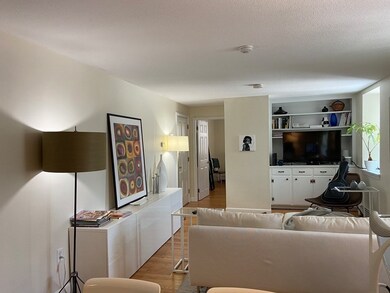
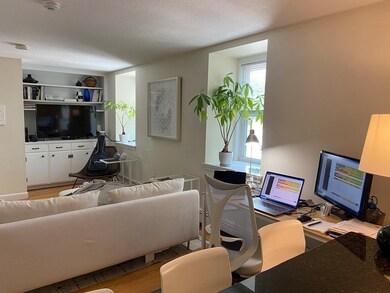
Very well maintained Mansard style 6 unit building in Winchester center on a quiet side street. Hardwood floors thru out, newer replacement windows, beautiful kitchen with granite countertop and breakfast bar, fully applianced. Open concept kitchen - Living room/dining room combo with built-ins. Plenty of light and windows. Coin operated laundry in basement and large storage area. Off street parking for 1 car only. Close to downtown shops, restaurants and to commuter rail, easy access to highway or public transportation.****This is a 3rd floor walk-up, no elevators
We collect this data history from publicly available records. To have your information removed, we recommend requesting removal directly through your county’s website.
| Date | Event | Price | List to Sale | Price per Sq Ft |
|---|---|---|---|---|
| 09/01/2023 09/01/23 | Rented | $2,250 | 0.0% | -- |
| 07/20/2023 07/20/23 | Under Contract | -- | -- | -- |
| 07/17/2023 07/17/23 | For Rent | $2,250 | +30.4% | -- |
| 07/01/2018 07/01/18 | Rented | $1,725 | 0.0% | -- |
| 06/27/2018 06/27/18 | Under Contract | -- | -- | -- |
| 06/07/2018 06/07/18 | For Rent | $1,725 | -- | -- |
SO
Landlord's Agent in 2023
Sheri O'Connor
Plunkett Properties
(781) 844-9753
16 Total Sales

Landlord's Co-Listing Agent in 2023
Diane Plunkett
Plunkett Properties
(781) 844-9752
18 Total Sales
JW
Tenant's Agent in 2023
Jacqueline Wayland
Lamacchia Realty, Inc.
(978) 501-7671
13 Total Sales
Source: MLS Property Information Network (MLS PIN)
MLS Number: 73137177
Disclaimer: Certain information contained herein is derived from information provided by parties other than Homes.com. All information provided is deemed reliable, but is not guaranteed to be accurate and should be independently verified.
The property listing data and information, or the Images, set forth herein were provided to MLS Property Information Network, Inc. from third party sources, including sellers, lessors and public records, and were compiled by MLS Property Information Network, Inc. The property listing data and information, and the Images, are for the personal, non-commercial use of consumers having a good faith interest in purchasing or leasing listed properties of the type displayed to them and may not be used for any purpose other than to identify prospective properties which such consumers may have a good faith interest in purchasing or leasing. MLS Property Information Network, Inc. and its subscribers disclaim any and all representations and warranties as to the accuracy of the property listing data and information, or as to the accuracy of any of the Images, set forth herein.
Ask me questions while you tour the home.