$500,000
PENDING

Estimated payment $3,420/month

Total Views 962
2 Beds
2 Baths
1,432 Sq Ft
$349 Price per Sq Ft

Highlights

  • Colonial Architecture
  • Wood Flooring
  • Formal Dining Room
  • Deck
  • Home Office
  • Porch

About This Home

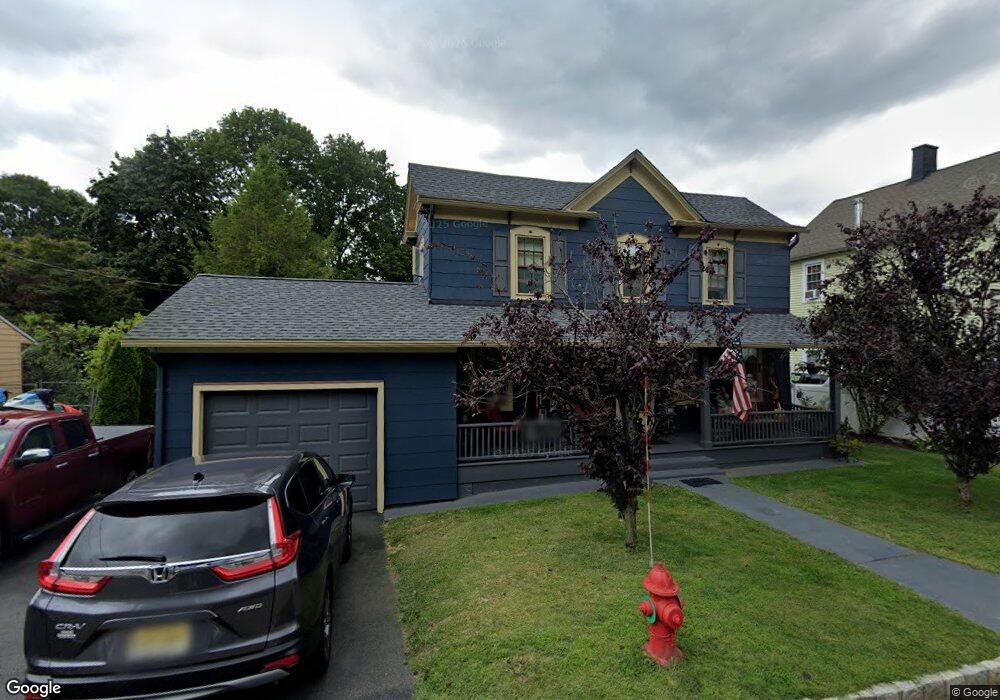
Welcome home to this picture-perfect 2-bedroom Colonial in the heart of Stanhope! From the moment you arrive, the inviting front porch sets the tone for the warmth and character found throughout. Inside, you'll discover a beautifully updated kitchen featuring stylish finishes, ample cabinetry, and a layout that makes both everyday living and entertaining a pleasure. The spacious primary bedroom suite is a true retreat, thoughtfully designed with comfort and style in mind. Every room reflects the care and pride of ownership that has gone into maintaining and decorating this special home. Step outside to enjoy the beautifully landscaped yard, offering the perfect setting for morning coffee, gardening, outdoor gatherings, or simply relaxing in your own private oasis. Conveniently located near shopping, dining, parks, and major commuting routes, this charming Colonial blends timeless character with modern updates. Don't miss the opportunity to make this lovingly maintained Stanhope gem your next home!

Listing Agent

Deborah Riska

THE KEY REAL ESTATE GROUP Brokerage Phone: 973-453-5032 Listed on: 06/08/2026

Home Details

Home Type

  • Single Family

Est. Annual Taxes

  • $8,443

Year Built

  • Built in 1860

Lot Details

  • 11,326 Sq Ft Lot
  • Level Lot

Parking

  • 1 Car Attached Garage
  • Private Driveway

Home Design

  • Colonial Architecture
  • Asphalt Shingled Roof
  • Composition Shingle

Interior Spaces

  • 1,432 Sq Ft Home
  • Ceiling Fan
  • Living Room with Fireplace
  • Formal Dining Room
  • Home Office
  • Utility Room
  • Laundry Room
  • Unfinished Basement
  • Partial Basement

Kitchen

  • Gas Oven or Range
  • Microwave
  • Dishwasher

Flooring

  • Wood
  • Tile
  • Vinyl

Bedrooms and Bathrooms

  • 2 Bedrooms
  • Primary bedroom located on second floor
  • En-Suite Primary Bedroom
  • 2 Full Bathrooms
  • Separate Shower

Home Security

  • Storm Doors
  • Carbon Monoxide Detectors
  • Fire and Smoke Detector

Outdoor Features

  • Deck
  • Patio
  • Storage Shed
  • Porch

Schools

  • Lenape Vly High School

Utilities

  • Pellet Stove burns compressed wood to generate heat
  • Hot Water Baseboard Heater
  • Heating System Uses Oil Above Ground
  • Electric Water Heater

Listing and Financial Details

  • Assessor Parcel Number 2819-11303-0000-00005-0000-

Home Details

Home Type

Single Family

Est. Annual Taxes

$8,443

Year Built

Built in 1860

Lot Details

0.26 Acres

Parking

1

Listing Details

  • Style: Colonial
  • Primary Style: Colonial
  • Subproperty Type: Single Family
  • Year Built: 1860
  • Year Built Description: Approximate
  • County Name: Sussex
  • Directions: Route 46 to 183 to Main Street to New Street
  • I D: 5438236
  • Attribution Contact: 973-453-5032
  • MLS Status: Under Contract
  • Special Features: None
  • Property Sub Type: Detached

Interior Features

  • Flooring: Tile, Vinyl-Linoleum, Wood
  • Fireplace Description: Living Room, Pellet Stove
  • Number of Fireplaces: 1
  • Appliances: Carbon Monoxide Detector, Dishwasher, Microwave Oven, Range/Oven-Gas, Refrigerator
  • Interior Amenities: Carbon Monoxide Detector, Smoke Detector
  • Bedrooms: 2
  • Master Bedroom Desc: Full Bath
  • Bedroom 1 Level: Second
  • Bedroom 2 Level: Second
  • Primary Bathroom Features: Stall Shower
  • Bathrooms: 2.00
  • Full Bathrooms: 2
  • Basement: Yes
  • Basement Description: Partial, Unfinished
  • Basement Level Rooms: Utility Room
  • Dining Room Level: First
  • Dining Area: Formal Dining Room
  • Den Level: Ground
  • Kitchen Area: Separate Dining Area
  • Kitchen Level: First
  • Living Room Level: First
  • Level 1 Rooms: Bath Main, Dining Room, Kitchen, Laundry Room, Living Room, Office
  • Level 2 Rooms: 2 Bedrooms, Bath(s) Other
  • Estimated Sq Ft: 1432

Exterior Features

  • Exterior Description: Composition Shingle
  • Exterior Features: Deck, Open Porch(es), Patio, Storage Shed, Storm Door(s)
  • Roof Description: Asphalt Shingle

Garage/Parking

  • Garage Description: Attached Garage
  • Number Garage Spaces: 1
  • Number Parking Spaces: 3
  • Parking Driveway Description: 1 Car Width, 2 Car Width, Blacktop, Driveway-Exclusive

Utilities

  • Cooling: Ceiling Fan
  • Fuel Type: Oil Tank Above Ground - Inside
  • Heating: Baseboard - Hotwater
  • Sewer: Public Sewer
  • Utilities: Gas-Natural
  • Water: Public Water
  • Water Heater: Electric, From Furnace

Schools

  • High School: LENAPE VLY

Lot Info

  • Lot Size: 63X178
  • Lot Description: Level Lot
  • Lot I D Tax: *
  • Lot Size Tax: *
  • Total Acres: 0.26

Tax Info

  • Tax Acres: *
  • Assessed Improvement Value: *
  • Assessed Land Value: *
  • Total Tax Assessed: *
  • Streetname Tax: *
  • Street Number Tax: *
  • Tax Amount: 8443
  • Tax Amount Tax: *
  • Assessor Parcel Number: 2819-11303-0000-00005-0000-
  • Assessor Parcel Number: *
  • Tax Rate Amount: 4.660
  • Tax Rate Tax: *
  • Tax Year Tax: *
  • Tax Year: 2025

Map

Range of Values:

--
Value Increase
--
Percent Increase
--
Adjusted for Inflation
Collateral Analytics

Collateral Analytics Collateral Analytics AVMs (Automated Valuation Model) employ a number of statistical approaches combined with neighborhood-specific comparable selection guarantees the most up-to-date and precise valuations.

Not Available

Collateral Analytics does not have data for the current month. Please view the chart for historical values.

ICE

ICE Mortgage Technology ICE Mortgage Technology’s AVM (Automated Valuation Model) is a state-of-the-art online residential property valuation tool that provides a quick and accurate estimate of the value of almost any home in the U.S.

Not Available

ICE Mortgage Technology does not have data for the current month. Please view the chart for historical values.

First American

First American First American Data & Analytics’ next-generation AVM combines unrivaled data assets with a blended ensemble of valuation models to produce highly accurate, reliable valuations you can trust.

Not Available

First American does not have data for the current month. Please view the chart for historical values.

Quantarium

Quantarium Quantarium’s valuation service, repeatedly proven the industry’s most accurate and comprehensive, is supercharged with a self-learning and auto-tuning AI engine that continually becomes smarter and more accurate as it processes daily inputs from the industry’s leading RE data lake.

Not Available

Quantarium does not have data for the current month. Please view the chart for historical values.

Average Value
Not Available
List Price
Sold Price
Create a Home Valuation Report for This Property
The Home Valuation Report is an in-depth analysis detailing your home's value as well as a comparison with similar homes in the area

Home Values in the Area

Source: Public Records

Average Home Value in this Area


Source: Public Records

Tax History

We collect this data history from publicly available records. To have your information removed, we recommend requesting removal directly through your county’s website.

Year Tax Paid Tax Assessment Tax Assessment Total Assessment is a certain percentage of the fair market value that is determined by local assessors to be the total taxable value of land and additions on the property. Land Improvement
2026 $8,444 $396,600 $150,400 $246,200
2025 $8,444 $181,200 $62,900 $118,300
2024 $8,018 $181,200 $62,900 $118,300
2023 $8,018 $181,200 $62,900 $118,300
2022 $7,835 $181,200 $62,900 $118,300
2021 $7,793 $181,200 $62,900 $118,300
2020 $7,683 $181,200 $62,900 $118,300
2019 $7,532 $181,200 $62,900 $118,300
2018 $7,453 $181,200 $62,900 $118,300
2017 $7,369 $181,200 $62,900 $118,300
2016 $7,022 $181,200 $62,900 $118,300
2015 $6,750 $181,200 $62,900 $118,300
2014 $6,560 $181,200 $62,900 $118,300
Source: Public Records

Property History

We collect this data history from publicly available records. To have your information removed, we recommend requesting removal directly through your county’s website.

Date Event Price List to Sale Price per Sq Ft
06/19/2026 06/19/26 Pending -- -- --
06/08/2026 06/08/26 For Sale $500,000 -- $349 / Sq Ft
Source: Garden State MLS

Purchase History

We collect this data history from publicly available records. To have your information removed, we recommend requesting removal directly through your county’s website.

Date Type Sale Price Title Company
Deed -- None Available
Deed $235,000 None Available
Deed $196,860 Atlantic Title Agency Inc
Source: Public Records

Mortgage History

We collect this data history from publicly available records. To have your information removed, we recommend requesting removal directly through your county’s website.

Date Status Loan Amount Loan Type
Previous Owner $135,000 Fannie Mae Freddie Mac
Previous Owner $137,800 Fannie Mae Freddie Mac
Source: Public Records

Source: Garden State MLS

MLS Number: 4033070

Garden State MLS

APN: 19-11303-0000-00005

Your Personal Tour Guide

Ask me questions while you tour the home.