
Donna Spector
Responds Quickly
Realty ONE Group Suburban Lifestyle
(774) 772-5651
32 Total Sales
1 in Shrewsbury
$500,000 Price


Estimated Value: $513,000
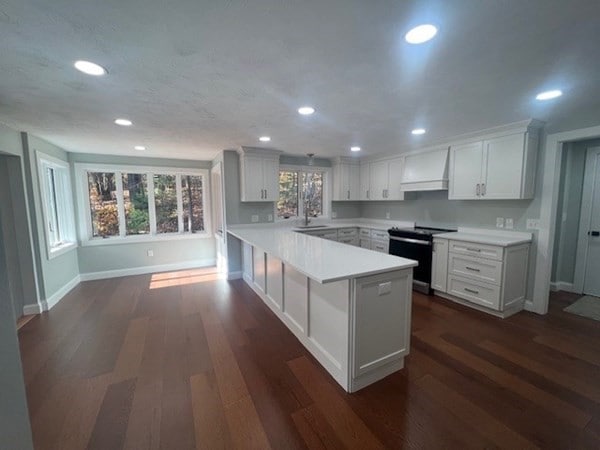
Welcome to this beautiful one-of-a-kind home! Sitting at the end of a quiet cul-de-sac &completely renovated. Close to all amenities & major highways, yet still provides privacy. With new plumbing, electrical, flooring & carpets throughout this home consists of 6 beautiful bedrooms, 3 full baths updated w/a modern aesthetic & a dream kitchen with new appliances, ample counterspace & storage, including a butler’s pantry! Each bedroom (3) on the first floor has 2 sizable closets. The master bdrm contains an en-suite bathroom w/plenty of closet space & windows. The dining room features original beams as well as the original stone fireplace. New composites deck the spans the length of the house, with 3 slider doors allowing access from all areas! Including a spectacular Brady sunroom! New central air system, 200 Amp electrical power, second floor has 3 bedrooms, & catwalk overlooking the living room w/several skylights. This renovated originally custom home has immense amounts of charter!
Last Agent to Sell the Property
Jenna Hartman
Empire Real Estate Group Listed on: 12/29/2023
Donna Spector
Realty ONE Group Suburban Lifestyle
(774) 772-5651
32 Total Sales
1 in Shrewsbury
$500,000 Price
Wei Wang
WW Real Estate LLC
(351) 666-8861
76 Total Sales
2 in Shrewsbury
$480K - $698K Price Range
Roc Noelsaint
Real Broker MA, LLC
(781) 645-4872
25 Total Sales
1 in Shrewsbury
$835,000 Price
Rich Trifone
RE/MAX Vision
(774) 772-5364
97 Total Sales
4 in Shrewsbury
$305K - $610K Price Range
John Chalino
RE/MAX Partners
(774) 252-6960
44 Total Sales
3 in Shrewsbury
$420K - $790K Price Range
Janet Schoeny
RE/MAX Vision
(351) 208-2591
60 Total Sales
2 in Shrewsbury
$1,130,000 Price Range
We collect this data history from publicly available records. To have your information removed, we recommend requesting removal directly through your county’s website.
| Date | Event | Price | List to Sale | Price per Sq Ft | Prior Sale |
|---|---|---|---|---|---|
| 05/16/2024 05/16/24 | Sold | $925,000 | -5.6% | $242 / Sq Ft | |
| 03/18/2024 03/18/24 | Pending | -- | -- | -- | |
| 12/29/2023 12/29/23 | For Sale | $979,900 | +96.0% | $257 / Sq Ft | |
| 10/27/2022 10/27/22 | Sold | $500,000 | -23.1% | $152 / Sq Ft | View Prior Sale |
| 09/19/2022 09/19/22 | Pending | -- | -- | -- | |
| 08/31/2022 08/31/22 | For Sale | $649,900 | +30.0% | $198 / Sq Ft | |
| 07/23/2022 07/23/22 | Off Market | $500,000 | -- | -- | |
| 07/07/2022 07/07/22 | For Sale | $649,900 | -- | $198 / Sq Ft |
JH
Seller's Agent in 2024
Jenna Hartman
Empire Real Estate Group
Buyer's Agent in 2024
Duane Papetti
A-1 Realty of MA LLC
(508) 868-4662
47 Total Sales
DC
Seller's Agent in 2022
David Cohen
Coldwell Banker Realty - Westford
(617) 955-5012
71 Total Sales
Source: MLS Property Information Network (MLS PIN)
MLS Number: 73189339
APN: SHRE M:04 L:015008
Disclaimer: Certain information contained herein is derived from information provided by parties other than Homes.com. All information provided is deemed reliable, but is not guaranteed to be accurate and should be independently verified.
The property listing data and information, or the Images, set forth herein were provided to MLS Property Information Network, Inc. from third party sources, including sellers, lessors and public records, and were compiled by MLS Property Information Network, Inc. The property listing data and information, and the Images, are for the personal, non-commercial use of consumers having a good faith interest in purchasing or leasing listed properties of the type displayed to them and may not be used for any purpose other than to identify prospective properties which such consumers may have a good faith interest in purchasing or leasing. MLS Property Information Network, Inc. and its subscribers disclaim any and all representations and warranties as to the accuracy of the property listing data and information, or as to the accuracy of any of the Images, set forth herein.
Ask me questions while you tour the home.