
Arian Hoxha
Serhant Connecticut, LLC
(475) 263-3437
68 Total Sales
1 in West Norwalk
$460,000 Price
Estimated Value: $641,000 - $1,244,575
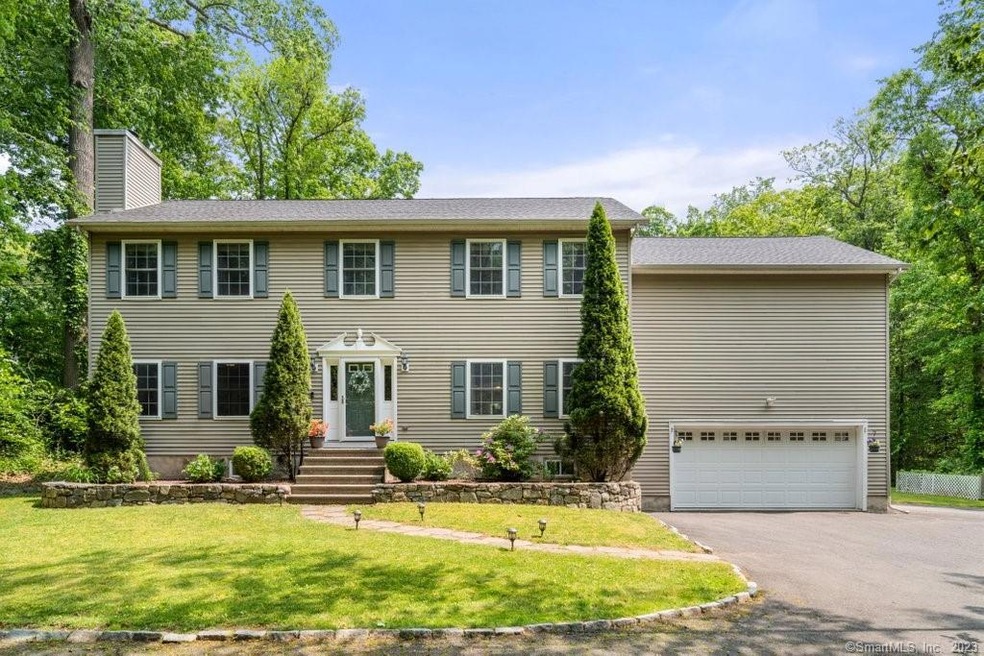
This spacious colonial-style home is beautifully set at the end of a peaceful cul-de-sac. Boasting 4 bedrooms and 3.5 bathrooms on a private 1.38 acre lot, this home has plenty of space for entertaining and outdoor living. The main floor features a bright and inviting open floor plan, plus a remodeled kitchen with stainless steel appliances, recessed lighting, a 6-burner Viking gas stove, double wall ovens, and an island with breakfast bar. The formal dining room features chandelier lighting, crown molding, and a chair rail, and the huge family room features a wood stove and two sets of sliders that open to a large multi-level deck. On the 2nd floor, the primary suite features a walk in closet and a gorgeous, newly remodeled spa-like bathroom with a freestanding soaking tub, large, tiled shower with frameless glass door, and a double sink with a marble counter. There are 3 additional bedrooms on the upper level, all with hardwood floors. A additional full bath is also on the upper level, which was recently remodeled. The huge bonus room on the upper-level features cathedral ceilings, perfect for use as a 5th bedroom, home gym, or playroom. The washer and dryer are located conveniently on the 2nd floor. The lower level boasts a legal accessory apartment with a full bath, kitchen, and walk-out. Conveniently tucked away on the New Canaan/West Norwalk border, this home is sure to appeal to those who desire a peaceful, serene setting.
Last Agent to Sell the Property
ListWithFreedom.com License #REB.0793418 Listed on: 06/21/2023
Arian Hoxha
Serhant Connecticut, LLC
(475) 263-3437
68 Total Sales
1 in West Norwalk
$460,000 Price
Santiago Jaraba
Whitestone Real Estate Group
(888) 483-4006
330 Total Sales
2 in West Norwalk
$670K - $765K Price Range
Karen Finn
Gatehouse Realty Inc
(475) 264-4329
5 Total Sales
3 in West Norwalk
$726K - $1.3M Price Range
Judy Szablak
Coldwell Banker Realty
(475) 262-8112
97 Total Sales
3 in West Norwalk
$325K - $685K Price Range
Marilyn E. Profit
Coldwell Banker Realty
(475) 471-1056
111 Total Sales
1 in West Norwalk
$480,000 Price
Chuck Ciambriello
Coldwell Banker Realty
(475) 269-6877
65 Total Sales
1 in West Norwalk
$360,000 Price
We collect this data history from publicly available records. To have your information removed, we recommend requesting removal directly through your county’s website.
| Date | Event | Price | List to Sale | Price per Sq Ft | Prior Sale |
|---|---|---|---|---|---|
| 08/24/2023 08/24/23 | Sold | $879,000 | +12.8% | $210 / Sq Ft | |
| 07/06/2023 07/06/23 | Pending | -- | -- | -- | |
| 06/21/2023 06/21/23 | For Sale | $779,000 | +34.3% | $186 / Sq Ft | |
| 05/24/2019 05/24/19 | Sold | $580,000 | -3.3% | $153 / Sq Ft | View Prior Sale |
| 03/23/2019 03/23/19 | Price Changed | $599,999 | -3.2% | $158 / Sq Ft | |
| 03/13/2019 03/13/19 | Price Changed | $619,900 | -1.4% | $163 / Sq Ft | |
| 03/02/2019 03/02/19 | Price Changed | $629,000 | -1.6% | $166 / Sq Ft | |
| 02/19/2019 02/19/19 | Price Changed | $639,000 | -1.5% | $168 / Sq Ft | |
| 01/21/2019 01/21/19 | For Sale | $649,000 | +9.5% | $171 / Sq Ft | |
| 08/15/2014 08/15/14 | Sold | $592,500 | -5.8% | $142 / Sq Ft | View Prior Sale |
| 07/16/2014 07/16/14 | Pending | -- | -- | -- | |
| 04/25/2014 04/25/14 | For Sale | $629,000 | -- | $150 / Sq Ft |
We collect this data history from publicly available records. To have your information removed, we recommend requesting removal directly through your county’s website.
| Year | Tax Paid | Tax Assessment Tax Assessment Total Assessment is a certain percentage of the fair market value that is determined by local assessors to be the total taxable value of land and additions on the property. | Land | Improvement |
|---|---|---|---|---|
| 2025 | $15,311 | $639,400 | $217,380 | $422,020 |
| 2024 | $15,084 | $639,400 | $217,380 | $422,020 |
| 2023 | $12,161 | $483,330 | $187,120 | $296,210 |
| 2022 | $11,934 | $483,330 | $187,120 | $296,210 |
| 2021 | $11,624 | $483,330 | $187,120 | $296,210 |
| 2020 | $11,618 | $483,330 | $187,120 | $296,210 |
| 2019 | $11,293 | $483,330 | $187,120 | $296,210 |
| 2018 | $12,307 | $461,590 | $213,310 | $248,280 |
| 2017 | $11,884 | $461,590 | $213,310 | $248,280 |
| 2016 | $11,771 | $461,590 | $213,310 | $248,280 |
| 2015 | $11,738 | $461,590 | $213,310 | $248,280 |
| 2014 | $11,586 | $461,590 | $213,310 | $248,280 |
Seller's Agent in 2023
Ralph Harvey
ListWithFreedom.com
(855) 456-4945
1 in this area
9,529 Total Sales
Buyer's Agent in 2023
Noelia Mena Mena
Coldwell Banker Bivins Realty
(203) 913-5658
1 in this area
10 Total Sales
Seller's Agent in 2019
Anne Papastathis
William Raveis Real Estate
(203) 856-6285
6 in this area
15 Total Sales
Buyer's Agent in 2019
Daniel Villacis
Modern Day Real Estate
(203) 667-4475
56 Total Sales
Seller's Agent in 2014
Kate Johnson
William Raveis Real Estate
(203) 856-2786
8 in this area
29 Total Sales
DS
Buyer's Agent in 2014
Dori Seamans
Berkshire Hathaway Home Services
Source: SmartMLS
MLS Number: 170579158
APN: NORW-000005-000055-000188
Disclaimer: Certain information contained herein is derived from information provided by parties other than Homes.com. All information provided is deemed reliable, but is not guaranteed to be accurate and should be independently verified.
IDX information is provided exclusively for personal, non-commercial use, and may not be used for any purpose other than to identify prospective properties consumers may be interested in purchasing. Information is deemed reliable but not guaranteed.
Ask me questions while you tour the home.