
Kelley McGinnis
River Towne Real Estate Group
(256) 900-8215
96 Total Sales
1 in Centre
$180,000 Price
Estimated Value: $186,510
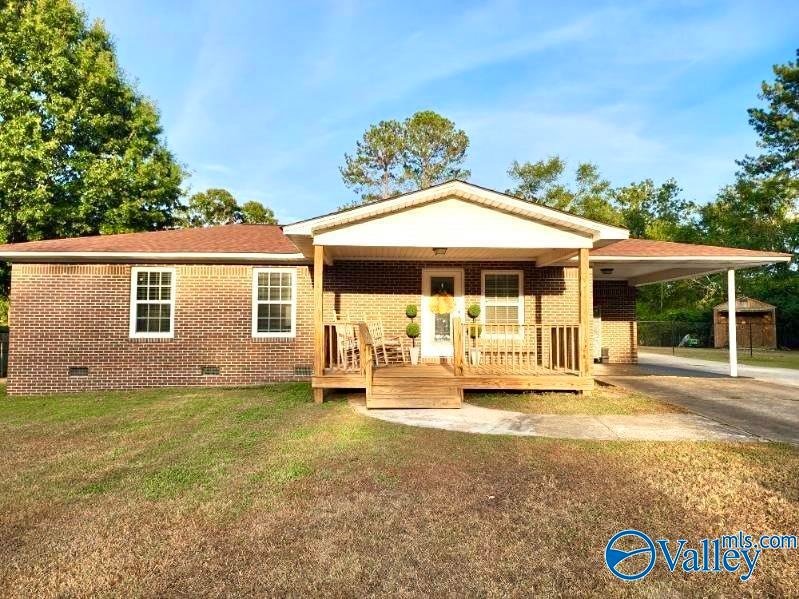
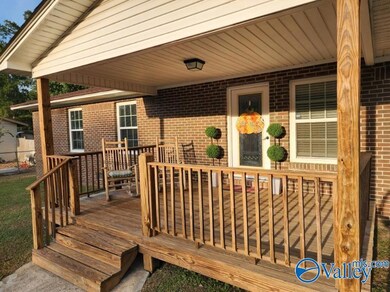
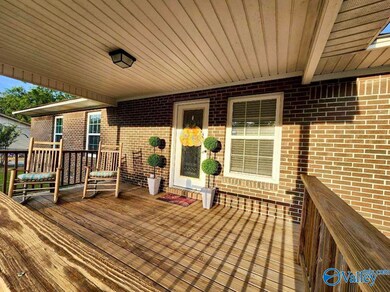
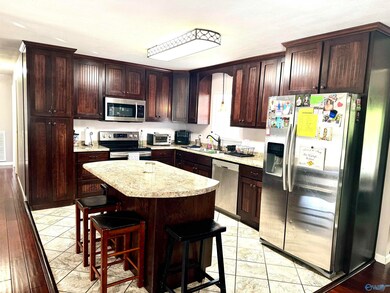
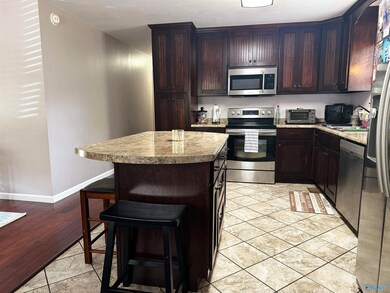
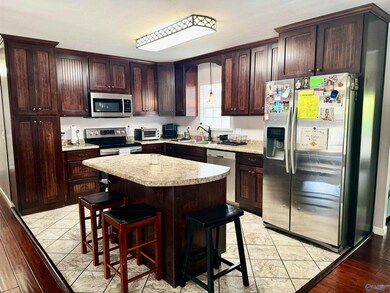
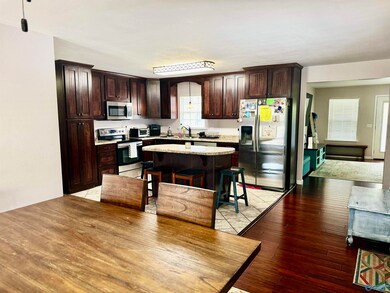
This four-sided brick ranch home has a strong foundation, built in 1966, with extensive remodel 2014 adds modern comfort & convenience while maintaining its original charm. A custom kitchen & large family room offer ample space for gatherings, the open floor plan between the kitchen & dining room creates a warm, welcoming environment. Three bedrooms 2 two baths, provides plenty of space for a family or anyone looking for a comfortable living space. The location at the end of a cul-de-sac ensures privacy, and the partially fenced yard is a great for children or pets. Front porch & covered patio, make it easy to enjoy the outside. It truly seems like a great place to call home.
Last Agent to Sell the Property
Weiss Lake Realty License #52935 Listed on: 09/03/2024
We collect this data history from publicly available records. To have your information removed, we recommend requesting removal directly through your county’s website.
Kelley McGinnis
River Towne Real Estate Group
(256) 900-8215
96 Total Sales
1 in Centre
$180,000 Price
Scott Hindsman
Impact Realty, LLC
(256) 952-7253
77 Total Sales
1 in Centre
$499,900 Price
Christi Croy
ERA King Real Estate
(256) 680-7011
35 Total Sales
1 in Centre
$185,000 Price
Sydney Gunter
Advantage Properties
(938) 300-4271
114 Total Sales
2 in Centre
$90K - $225K Price Range
Nicole Kelley
Kelly Right Real Estate of Ala
(256) 419-0897
226 Total Sales
1 in Centre
$197,000 Price
Tara Gaines
eXp Realty, LLC
(770) 999-0987
156 Total Sales
1 in Centre
$144,900 Price
We collect this data history from publicly available records. To have your information removed, we recommend requesting removal directly through your county’s website.
| Date | Buyer | Sale Price | Title Company |
|---|---|---|---|
| $187,500 | None Listed On Document | ||
| $119,000 | -- | ||
| $30,000 | -- | ||
| $30,000 | -- | ||
| -- | -- |
We collect this data history from publicly available records. To have your information removed, we recommend requesting removal directly through your county’s website.
| Date | Status | Borrower | Loan Amount |
|---|---|---|---|
| Open | $187,500 | ||
| Previous Owner | $95,200 |
We collect this data history from publicly available records. To have your information removed, we recommend requesting removal directly through your county’s website.
| Date | Event | Price | List to Sale | Price per Sq Ft |
|---|---|---|---|---|
| 04/13/2026 04/13/26 | Off Market | $187,500 | -- | -- |
| 11/01/2024 11/01/24 | Sold | $187,500 | -5.8% | $119 / Sq Ft |
| 09/25/2024 09/25/24 | Price Changed | $199,000 | -4.8% | $127 / Sq Ft |
| 09/20/2024 09/20/24 | Price Changed | $209,000 | -2.8% | $133 / Sq Ft |
| 09/03/2024 09/03/24 | For Sale | $215,000 | -- | $137 / Sq Ft |
We collect this data history from publicly available records. To have your information removed, we recommend requesting removal directly through your county’s website.
| Year | Tax Paid | Tax Assessment Tax Assessment Total Assessment is a certain percentage of the fair market value that is determined by local assessors to be the total taxable value of land and additions on the property. | Land | Improvement |
|---|---|---|---|---|
| 2025 | $394 | $9,400 | $560 | $8,840 |
| 2024 | $394 | $660 | $560 | $100 |
| 2023 | $381 | $8,540 | $0 | $0 |
| 2022 | $348 | $660 | $560 | $100 |
| 2021 | $273 | $6,860 | $500 | $6,360 |
| 2020 | $273 | $580 | $500 | $80 |
| 2019 | $294 | $580 | $500 | $80 |
| 2018 | $297 | $7,440 | $0 | $0 |
| 2017 | $237 | $61,760 | $0 | $0 |
| 2016 | $237 | $61,760 | $0 | $0 |
| 2015 | $237 | $61,760 | $0 | $0 |
| 2014 | -- | $69,540 | $0 | $0 |
| 2013 | -- | $69,540 | $0 | $0 |
Seller's Agent in 2024
Laura StClair
Weiss Lake Realty
(256) 484-7777
282 Total Sales
Buyer's Agent in 2024
Jill Griffin
LakeWeissAlabama.com RES
(256) 484-2877
138 Total Sales
Source: ValleyMLS.com
MLS Number: 21870053
APN: 14-06-13-4-000-072.000
Disclaimer: Certain information contained herein is derived from information provided by parties other than Homes.com. All information provided is deemed reliable, but is not guaranteed to be accurate and should be independently verified.
Properties marked with this icon are provided courtesy of the Valley MLS IDX Database. Some or all of the listings displayed may not belong to the firm whose website is being visited.
All information provided is deemed reliable but is not guaranteed and should be independently verified.
Copyright 2026 Valley MLS
Ask me questions while you tour the home.