
Philip Mascher
Cascade Hasson Sotheby's International Realty
(888) 619-3684
79 Total Sales
1 in White Salmon
$695,000 Price
Estimated Value: $1,012,422
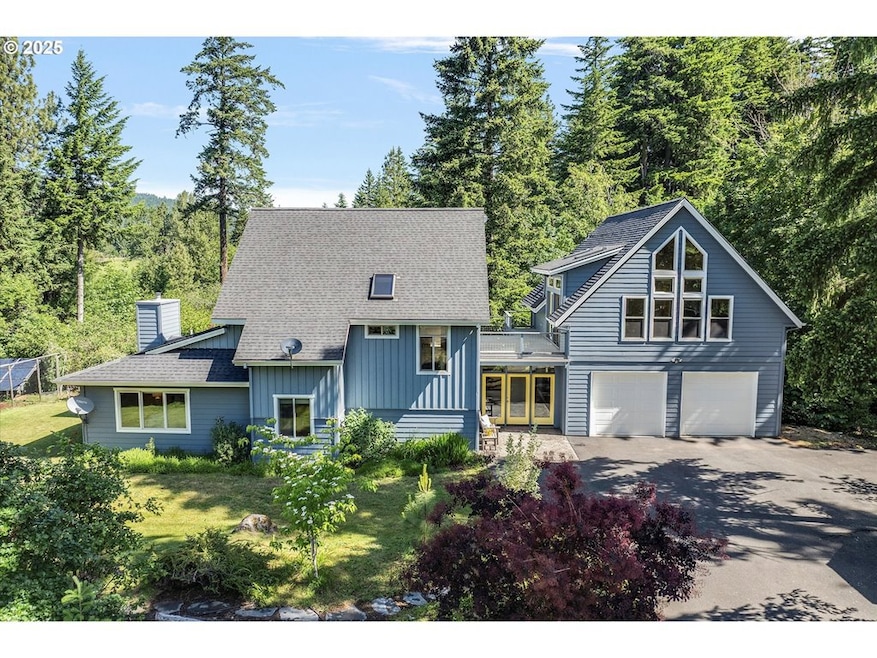
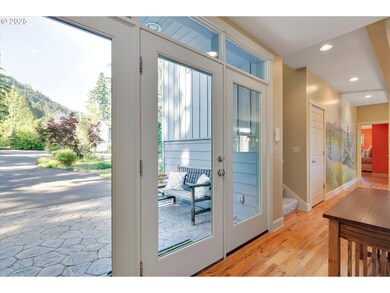
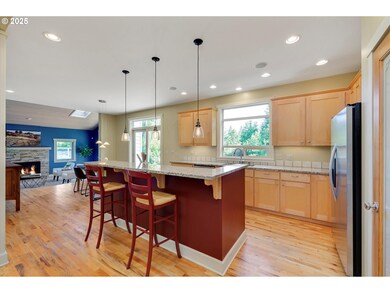
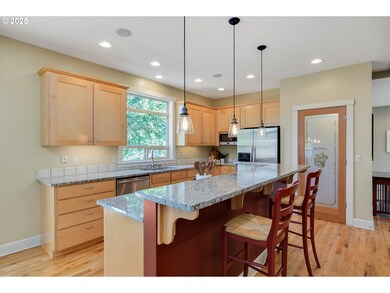
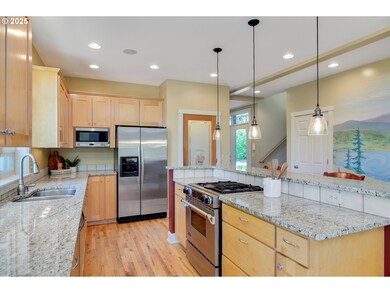
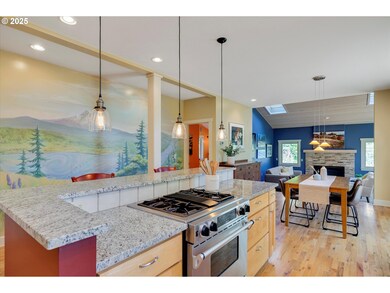

Welcome to your own private retreat in Husum! This spacious 3-bedroom, 3.5-bathroom home sits on 2 peaceful acres, surrounded by mature trees & open sky. With over 3,300 square feet of living space, there’s room for everyone to spread out & get comfortable. The main level features a bright & airy living room with vaulted ceilings, skylights & a cozy gas fireplace that makes the space feel warm & inviting year-round. The kitchen is open to both the dining & living areas, making it perfect for entertaining, & features stainless steel appliances, a gas range & plenty of counter space. Large sliding doors off the dining room & living room lead out to a beautifully landscaped & very private backyard perennial garden-—ideal for quiet mornings, gardening, or summer BBQs. From parts of the yard, you’ll even catch peekaboo views of majestic Mt. Adams. The primary suite is also on the main floor & offers vaulted ceilings, great natural light & a private bathroom with everything you need to unwind. The utility/laundry room is conveniently located nearby. Upstairs, a spacious landing area offers the perfect spot for a second living room, office, or flex space to fit your needs. One of the standout features of this home is the full guest suite with bedroom area located above the attached two-car garage w/level II electric car charger. With its own kitchen, bathroom, living area, potential 4th Bdrm/nook & loft, it’s ideal for guests, a second primary suite, or a home office. Outside, there’s a detached RV garage, a shed for storage & an enclosed 4500sf fruit & veggie garden. Solar panels help keep your energy bills low, & a fire pit in the yard adds a great place to gather in the evenings. Whether you're looking for a peaceful full-time home or a weekend escape in the Columbia River Gorge area, this property offers space, privacy, & versatility in a stunning natural setting. A perfect gateway to recreation, with Northwestern Lake Park & the White Salmon River just minutes away.
Last Agent to Sell the Property
Copper West Real Estate License #92286 Listed on: 05/29/2025
We collect this data history from publicly available records. To have your information removed, we recommend requesting removal directly through your county’s website.
Philip Mascher
Cascade Hasson Sotheby's International Realty
(888) 619-3684
79 Total Sales
1 in White Salmon
$695,000 Price
Robin Steigmann
eXp Realty LLC
(360) 803-1585
69 Total Sales
1 in White Salmon
$549,900 Price
Connie Thomasian
Windermere CRG
(541) 701-3624
162 Total Sales
1 in White Salmon
$750,000 Price
Cody Cornett
Copper West Real Estate
(219) 312-5604
254 Total Sales
16 in White Salmon
$190K - $1.5M Price Range
Jacqueline Shirley
Pro Realty Group NW, LLC
(971) 351-2395
40 Total Sales
1 in White Salmon
$507,000 Price
Jenny Montgomery
Premiere Property Group, LLC
(509) 773-8966
124 Total Sales
2 in White Salmon
$350K - $409K Price Range
We collect this data history from publicly available records. To have your information removed, we recommend requesting removal directly through your county’s website.
| Date | Buyer | Sale Price | Title Company |
|---|---|---|---|
| $647,191 | None Available | ||
| -- | Amerititle |
We collect this data history from publicly available records. To have your information removed, we recommend requesting removal directly through your county’s website.
| Date | Status | Borrower | Loan Amount |
|---|---|---|---|
| Previous Owner | $372,000 |
We collect this data history from publicly available records. To have your information removed, we recommend requesting removal directly through your county’s website.
| Date | Event | Price | List to Sale | Price per Sq Ft |
|---|---|---|---|---|
| 06/18/2025 06/18/25 | Sold | $1,005,000 | +14.9% | $303 / Sq Ft |
| 06/02/2025 06/02/25 | Pending | -- | -- | -- |
| 05/29/2025 05/29/25 | For Sale | $875,000 | -- | $264 / Sq Ft |
We collect this data history from publicly available records. To have your information removed, we recommend requesting removal directly through your county’s website.
| Year | Tax Paid | Tax Assessment Tax Assessment Total Assessment is a certain percentage of the fair market value that is determined by local assessors to be the total taxable value of land and additions on the property. | Land | Improvement |
|---|---|---|---|---|
| 2025 | $7,974 | $897,000 | $160,000 | $737,000 |
| 2023 | $7,974 | $703,900 | $150,000 | $553,900 |
| 2022 | $6,277 | $560,000 | $125,000 | $435,000 |
| 2021 | $4,643 | $407,400 | $115,000 | $292,400 |
| 2020 | $4,654 | $399,870 | $85,070 | $314,800 |
| 2018 | $4,295 | $394,870 | $80,070 | $314,800 |
| 2017 | $4,268 | $394,870 | $80,070 | $314,800 |
| 2016 | $4,330 | $421,170 | $80,070 | $341,100 |
| 2015 | $5,677 | $421,170 | $80,070 | $341,100 |
| 2013 | $5,677 | $390,250 | $81,250 | $309,000 |
Seller's Agent in 2025
Julie Gilbert
Copper West Real Estate
(541) 490-4433
162 Total Sales
Buyer's Agent in 2025
Alisha Nightingale
Windermere CRG
(253) 985-5400
96 Total Sales
Source: Regional Multiple Listing Service (RMLS)
MLS Number: 543516333
APN: 04103661000100
Disclaimer: Certain information contained herein is derived from information provided by parties other than Homes.com. All information provided is deemed reliable, but is not guaranteed to be accurate and should be independently verified.
The content relating to real estate for sale on this web site comes in part from the IDX program of the RMLS™ of Portland, Oregon. Real estate listings held by brokerage firms other than Ten-X are marked with the RMLS™ logo, and detailed information about these properties includes the names of the listing brokers. Listing content is copyright © 2026 RMLS™, Portland, Oregon. Some properties which appear for sale on this web site may subsequently have sold or may no longer be available. All information provided is deemed reliable but is not guaranteed and should be independently verified.
Ask me questions while you tour the home.