
Dane Gates
Berkshire Hathaway HomeServices Premier Properties
(832) 742-1901
282 Total Sales
1 in East Shore
$1,750,000 Price
Estimated Value: $1,852,385
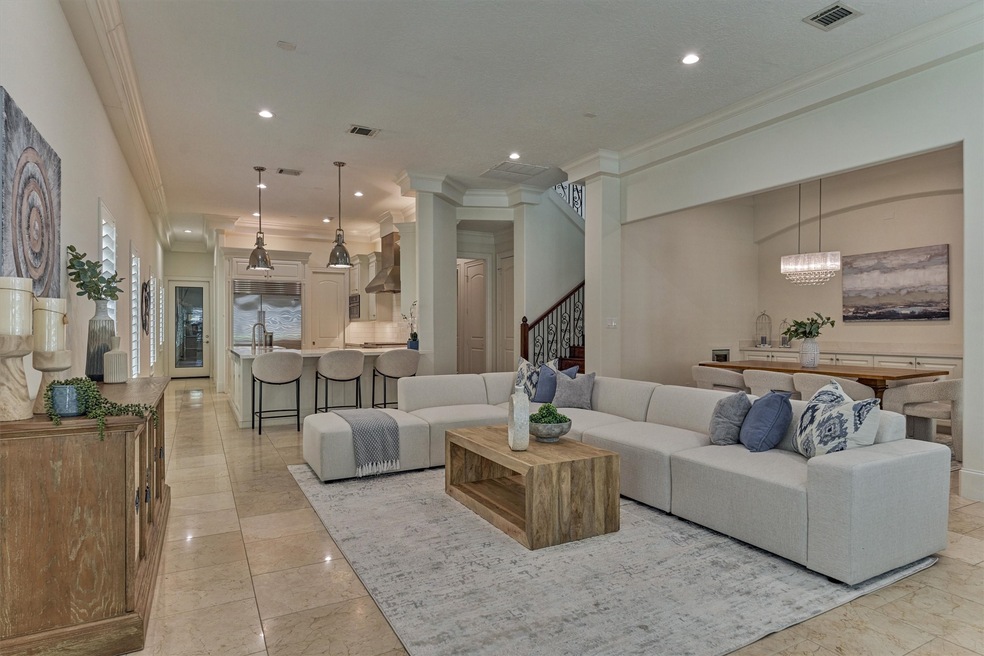
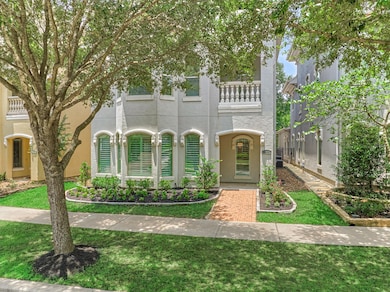
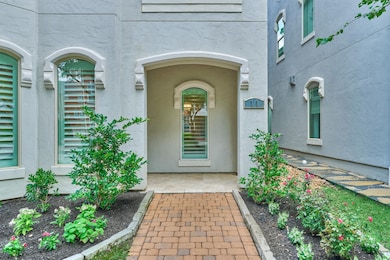
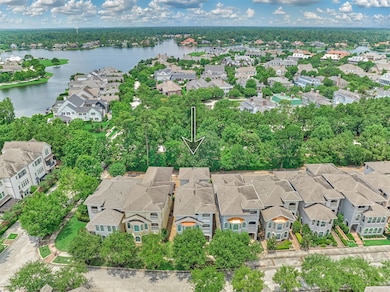
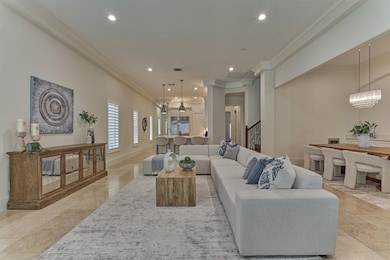
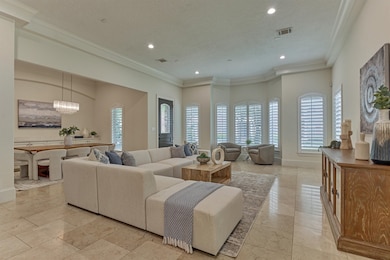
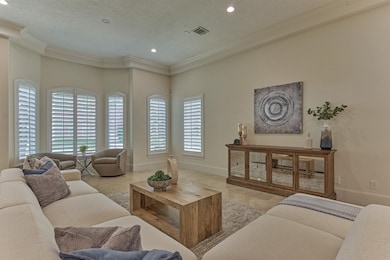
Nestled within the Exclusive and Highly Coveted East Shore Community, this Elegant 3-Story Residence Offers 5-Bedrooms Each Boasting an En-Suite Bath (1st Floor Primary Bedrm), Game Room, Home Office Area and a 3-Car Attached Garage w/Access from the Private Back Alley. Home is Elevator-Ready and Features a 650 SF Above-Garage Apartment or Guest Suite Complete with Its Own Kitchen and Private Entrance. Exuding Sophistication, the Property Showcases Abundant Upgrades & Designer Touches Throughout Including Extensive Crown Molding, Wide Wood-Tread Stairs w/Scrolled Metal Spindles and Exquisite Travertine & Wood Flooring. Gourmet Kitchen Appointed with a Wolf Gas Range, Sub-Zero & Built-In SS Jenn-Air Coffee Maker, Dishwasher, Microwave & Built-In Wine Fridge in the Dining Room. Custom Built-Ins Grace Every Closet & Extend Throughout the Home. Its Perfect Location Offers Unparalleled Proximity to Town Center, Walking Distance to the Mitchell Outdoor Pavilion, Waterway, Shopping & Dining.
Last Agent to Rent the Property
RE/MAX The Woodlands & Spring License #0433416 Listed on: 07/23/2025
We collect this data history from publicly available records. To have your information removed, we recommend requesting removal directly through your county’s website.
Dane Gates
Berkshire Hathaway HomeServices Premier Properties
(832) 742-1901
282 Total Sales
1 in East Shore
$1,750,000 Price
Patricia Grijalva
Walzel Properties - Corporate Office
(346) 488-6065
48 Total Sales
2 in East Shore
$733K - $1.2M Price Range
Kymberly DeRick
Jane Byrd Properties International LLC
(833) 969-0575
35 Total Sales
1 in East Shore
$1,815,000 Price
Chris Domangue
Coldwell Banker Realty - The Woodlands
(832) 648-4653
161 Total Sales
1 in East Shore
$2,150,000 Price
Bill Smith
eXp Realty LLC
(346) 220-3081
79 Total Sales
1 in East Shore
$5,375,000 Price
Tiffany Varela
Connect Realty.com
(833) 702-6795
85 Total Sales
1 in East Shore
$4,200,000 Price
We collect this data history from publicly available records. To have your information removed, we recommend requesting removal directly through your county’s website.
| Date | Buyer | Sale Price | Title Company |
|---|---|---|---|
| -- | None Listed On Document | ||
| -- | None Available | ||
| -- | Great American Title | ||
| -- | Great American Title | ||
| -- | -- |
We collect this data history from publicly available records. To have your information removed, we recommend requesting removal directly through your county’s website.
| Date | Event | Price | List to Sale | Price per Sq Ft |
|---|---|---|---|---|
| 11/01/2025 11/01/25 | Rented | $5,900 | -15.1% | -- |
| 10/30/2025 10/30/25 | Under Contract | -- | -- | -- |
| 08/26/2025 08/26/25 | Price Changed | $6,950 | -0.7% | $2 / Sq Ft |
| 08/19/2025 08/19/25 | Price Changed | $7,000 | -10.3% | $2 / Sq Ft |
| 07/23/2025 07/23/25 | For Rent | $7,800 | +30.0% | -- |
| 11/03/2024 11/03/24 | Off Market | $6,000 | -- | -- |
| 10/13/2024 10/13/24 | Off Market | $7,500 | -- | -- |
| 05/20/2022 05/20/22 | Rented | $6,950 | 0.0% | -- |
| 04/29/2022 04/29/22 | Under Contract | -- | -- | -- |
| 04/23/2022 04/23/22 | For Rent | $6,950 | +15.8% | -- |
| 10/31/2019 10/31/19 | Rented | $6,000 | 0.0% | -- |
| 10/31/2019 10/31/19 | For Rent | $6,000 | -20.0% | -- |
| 10/10/2019 10/10/19 | Rented | $7,500 | +25.0% | -- |
| 09/10/2019 09/10/19 | Under Contract | -- | -- | -- |
| 08/01/2019 08/01/19 | For Rent | $6,000 | +20.0% | -- |
| 05/07/2017 05/07/17 | Rented | $5,000 | -3.8% | -- |
| 05/01/2017 05/01/17 | Under Contract | -- | -- | -- |
| 03/28/2017 03/28/17 | For Rent | $5,200 | -- | -- |
We collect this data history from publicly available records. To have your information removed, we recommend requesting removal directly through your county’s website.
| Year | Tax Paid | Tax Assessment Tax Assessment Total Assessment is a certain percentage of the fair market value that is determined by local assessors to be the total taxable value of land and additions on the property. | Land | Improvement |
|---|---|---|---|---|
| 2025 | $24,060 | $1,703,277 | $160,000 | $1,543,277 |
| 2024 | $24,060 | $1,342,787 | $160,000 | $1,182,787 |
| 2023 | $21,998 | $1,217,700 | $160,000 | $1,057,700 |
| 2022 | $19,550 | $984,000 | $160,000 | $824,000 |
| 2021 | $23,257 | $1,090,890 | $107,970 | $982,920 |
| 2020 | $26,250 | $1,175,440 | $107,970 | $1,067,470 |
| 2019 | $23,865 | $1,034,610 | $107,970 | $926,640 |
| 2018 | $17,768 | $770,280 | $107,970 | $662,310 |
| 2017 | $17,994 | $770,280 | $107,970 | $662,310 |
| 2016 | $17,994 | $770,280 | $107,970 | $662,310 |
| 2015 | $2,362 | $538,480 | $107,970 | $430,510 |
| 2014 | $2,362 | $107,970 | $107,970 | $0 |
Landlord's Agent in 2025
Christine Hale
RE/MAX
(281) 772-6337
1 in this area
253 Total Sales
C
Tenant's Agent in 2025
Christian Meacham
Keller Williams Realty The Woodlands
(281) 364-1588
113 Total Sales
Seller's Agent in 2022
Shannon Cox
Belle Maison International Realty
(970) 409-9450
2 in this area
79 Total Sales
Seller's Agent in 2019
Ivan Arjona
RE/MAX
(281) 224-5792
2 in this area
230 Total Sales
N
Buyer's Agent in 2019
Nonmls
Houston Association of REALTORS
M
Buyer's Agent in 2019
Michelle Alexander
Texas United Realty
Source: Houston Association of REALTORS®
MLS Number: 36714232
APN: 9262-00-01200
Disclaimer: Certain information contained herein is derived from information provided by parties other than Homes.com. All information provided is deemed reliable, but is not guaranteed to be accurate and should be independently verified.
Copyright 2026, Houston REALTORS® Information Service, Inc.
The information provided is exclusively for consumers’ personal, non-commercial use, and may not be used for any purpose other than to identify prospective properties consumers may be interested in purchasing.
Information is deemed reliable but not guaranteed.
Ask me questions while you tour the home.