
Keith Larwood
Empire Realty Group
(585) 536-0842
54 Total Sales
6 in Galen
$40K - $190K Price Range

Estimated Value: $131,069 - $186,000
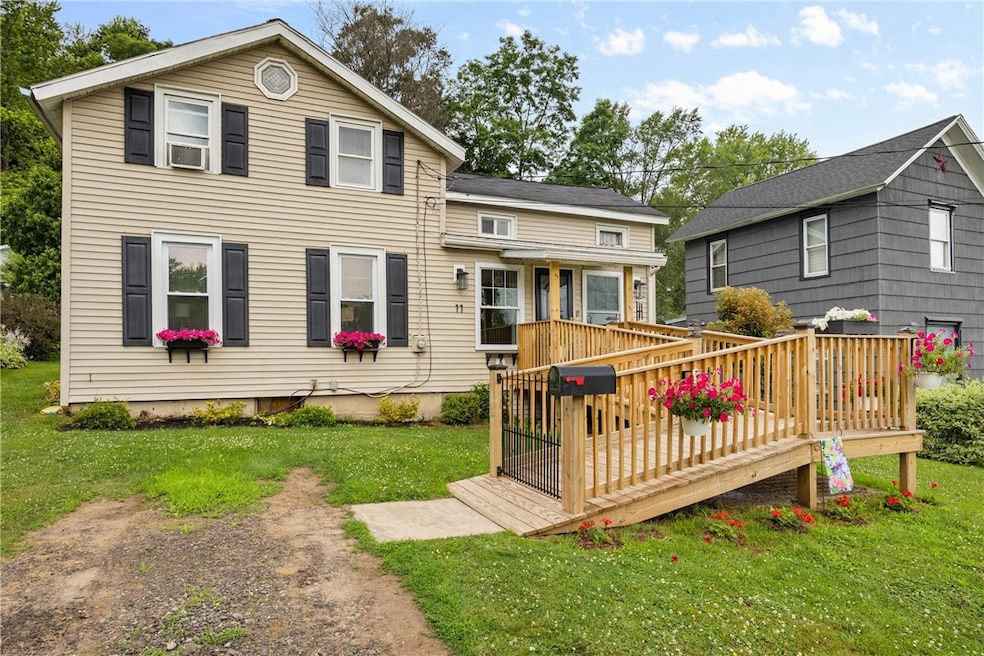
Do You Believe in fate? One persons loss could be your gain. This Charming & Updated 4-Bedroom Home Near the Erie Canal is waiting for its new owner/s. This beautifully updated 1,502 sq ft home offers the perfect blend of charm and functionality. The first-floor bedroom with French doors and remodeled full bath provide ideal convenience. Enjoy the spacious living and dining area, plus an updated kitchen featuring brand-new cabinets, appliances, and lighting. Upstairs, you'll find three additional bedrooms. The first floor boasts all-new flooring, newer windows, and a brand-new deck with ramp access. Outside, relax in the hot tub or entertain on the patio. Detached single-car garage included.
Ideally located near the park and Erie Canal, with local shopping and restaurants just minutes away—this move-in-ready home checks all the boxes! Sale also includes lot behind the home (Tax map id: 542401-074-112-0018-343-209-0000). Lot is off Redfield Street.Don't let this one pass you by. No Delayed negotiations. Allow 24 hours for the life of all offers.
Last Agent to Sell the Property
Listing by Empire Realty Group Brokerage Phone: 315-576-0523 License #10301222850 Listed on: 07/20/2025
We collect this data history from publicly available records. To have your information removed, we recommend requesting removal directly through your county’s website.
Keith Larwood
Empire Realty Group
(585) 536-0842
54 Total Sales
6 in Galen
$40K - $190K Price Range
Mary St George
Real Broker NY, LLC
(315) 325-8266
72 Total Sales
2 in Galen
$159,600 Price Range
Deborah Renna-Hynes
eXp Realty, LLC
(315) 903-5777
204 Total Sales
1 in Galen
$460,000 Price
Luke Cino
Cornerstone Realty Associates
(585) 471-6456
254 Total Sales
2 in Galen
$19K - $130K Price Range
Jenna May
Keller Williams Realty Greater Rochester
(315) 333-7093
436 Total Sales
2 in Galen
$77,000 Price Range
Tamarah DeWolf
Empire Realty Group
(315) 325-8428
91 Total Sales
2 in Galen
$150,000 Price Range
We collect this data history from publicly available records. To have your information removed, we recommend requesting removal directly through your county’s website.
| Date | Buyer | Sale Price | Title Company |
|---|---|---|---|
| $150,000 | -- |
We collect this data history from publicly available records. To have your information removed, we recommend requesting removal directly through your county’s website.
| Date | Status | Borrower | Loan Amount |
|---|---|---|---|
| Open | $15,000 | ||
| Previous Owner | $53,494 |
We collect this data history from publicly available records. To have your information removed, we recommend requesting removal directly through your county’s website.
| Date | Event | Price | List to Sale | Price per Sq Ft |
|---|---|---|---|---|
| 12/09/2025 12/09/25 | Sold | $150,000 | +0.1% | $100 / Sq Ft |
| 10/06/2025 10/06/25 | Pending | -- | -- | -- |
| 09/18/2025 09/18/25 | For Sale | $149,900 | 0.0% | $100 / Sq Ft |
| 09/10/2025 09/10/25 | Pending | -- | -- | -- |
| 09/03/2025 09/03/25 | For Sale | $149,900 | 0.0% | $100 / Sq Ft |
| 08/01/2025 08/01/25 | Pending | -- | -- | -- |
| 07/20/2025 07/20/25 | For Sale | $149,900 | -- | $100 / Sq Ft |
We collect this data history from publicly available records. To have your information removed, we recommend requesting removal directly through your county’s website.
| Year | Tax Paid | Tax Assessment Tax Assessment Total Assessment is a certain percentage of the fair market value that is determined by local assessors to be the total taxable value of land and additions on the property. | Land | Improvement |
|---|---|---|---|---|
| 2025 | $2,699 | $61,000 | $4,300 | $56,700 |
| 2024 | $2,699 | $61,000 | $4,300 | $56,700 |
| 2023 | $2,683 | $61,000 | $4,300 | $56,700 |
| 2022 | $2,694 | $61,000 | $4,300 | $56,700 |
| 2021 | $2,674 | $61,000 | $4,300 | $56,700 |
| 2020 | $1,943 | $61,000 | $4,300 | $56,700 |
| 2019 | -- | $60,900 | $5,000 | $55,900 |
| 2018 | $1,989 | $60,900 | $5,000 | $55,900 |
| 2017 | -- | $60,900 | $5,000 | $55,900 |
| 2016 | $2,680 | $60,900 | $5,000 | $55,900 |
| 2015 | -- | $60,900 | $5,000 | $55,900 |
| 2014 | -- | $60,900 | $5,000 | $55,900 |
Seller's Agent in 2025
Kimberly A Boehm
Empire Realty Group
(315) 576-0523
158 Total Sales
Buyer's Agent in 2025
Stephanie Incarnato
Lake To Lake Real Estate
(702) 569-4961
55 Total Sales
Source: Upstate New York Real Estate Information Services (UNYREIS)
MLS Number: R1623096
APN: 542401-074-112-0018-353-210-0000
Disclaimer: Certain information contained herein is derived from information provided by parties other than Homes.com. All information provided is deemed reliable, but is not guaranteed to be accurate and should be independently verified.
The data relating to real estate on this web site comes in part from the Internet Data Exchange (IDX) Program of the CNYIS, UNYREIS and WNYREIS. Real estate listings held by firms other than Homes.com, LLC are marked with the IDX logo and include the Listing Broker’s Firm Name.
Disclaimer: All information deemed reliable but not guaranteed and should be independently verified. All properties
are subject to prior sale, change or withdrawal. Neither the listing broker(s) nor Homes.com, LLC shall be responsible for any typographical errors, misinformation, misprints, and shall be held totally harmless.
© 2026 CNYIS, UNYREIS, WNYREIS. All rights reserved.
Ask me questions while you tour the home.