NOT LISTED FOR SALE
3 Beds
2 Baths
2,116 Sq Ft
0.28 Acre Lot

Sale Details

Date Sold: October 3, 2012

Last sale price $525,000 $248 Per Sq Ft

228 Days on Market

Highlights

  • Full Attic
  • Corner Lot
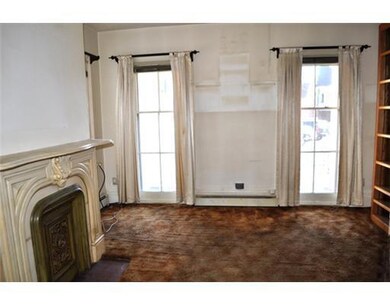
  • Fireplace
  • Cos Cob School Rated A
  • 1 Car Detached Garage
  • 3-minute walk to Bible Street Playground

About This Home

As of October 2012

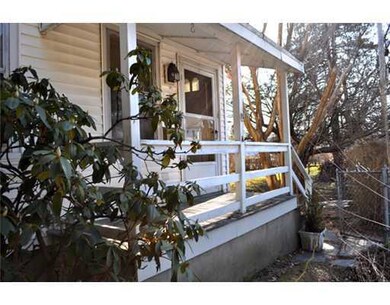
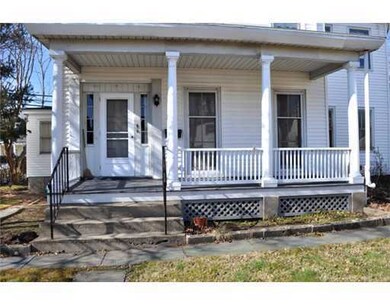
THE HEART OF COS COB. WALK TO SCHOOL, SHOPS, PARK. ''THE TRIANGLE''. IN THE SAME FAMILY FOR OVER 70 YRS. CURRENTLY A 2 FAMILY HSE. CAN BE RENOVATED. CONDOS POTENTIAL. SUPERB LOCATION FOR CREATIVE DEVELOPMENT. SURVEY BY D'ANDREA 2011. DRIVEWAY ON ORCHARD. LAND STAKED.AGE APPROXIMATE; SOLD AS IS.

Last Agent to Sell the Property

Helen Maher

Prudential CT Realty Listed on: 02/10/2012
Last Buyer's Agent

Danielle Malloy

Five Corners Properties

Home Details

Home Type

  • Single Family

Est. Annual Taxes

  • $4,561

Year Built

  • Built in 1860

Lot Details

  • 12,197 Sq Ft Lot
  • Corner Lot
  • Level Lot
  • Property is zoned R-6

Parking

  • 1 Car Detached Garage

Home Design

  • Asphalt Roof
  • Vinyl Siding

Interior Spaces

  • 2,116 Sq Ft Home
  • Fireplace
  • Basement Fills Entire Space Under The House
  • Full Attic
  • Washer and Dryer

Bedrooms and Bathrooms

  • 3 Bedrooms
  • 2 Full Bathrooms

Utilities

  • No Cooling
  • Heating System Uses Oil
  • Hot Water Heating System
  • Gas Available
  • Oil Water Heater

Listing and Financial Details

  • Assessor Parcel Number 08-1925/S

Home Details

Home Type

Single Family

Est. Annual Taxes

$4,561

Year Built

Built in 1860

Lot Details

0.28 Acres

Parking

1

Listing Details

  • Prop. Type: Residential
  • Year Built: 1860
  • Property Sub Type: Single Family Residence
  • Lot Size Acres: 0.28
  • Inclusions: Washer/Dryer, All Kitchen Applncs
  • Garage Yn: Yes
  • Included:WasherDryer: Yes
  • Lot Description:Level: Yes
  • Lot Description:Corner: Yes
  • Special Features: None

Interior Features

  • Has Basement: Full
  • Full Bathrooms: 2
  • Total Bedrooms: 3
  • Laundry LevelFP:LL52: 1
  • Basement Type:Full: Yes
  • Attic:Full2: Yes

Exterior Features

  • Roof: Asphalt
  • Lot Features: Corner, Level
  • Pool Private: No
  • Construction Type: Vinyl Siding
  • Exterior:Vinyl Siding: Yes
  • Roof:Asphalt: Yes

Garage/Parking

  • Garage Spaces: 1.0
  • General Property Info:Garage Desc: Detached

Utilities

  • Water Source: Public
  • Cooling: None
  • Cooling Y N: No
  • Heating: Hot Water, Oil
  • Heating Yn: Yes
  • Sewer: Public Sewer
  • Water Source:Public: Yes
  • Sanitation Source:Town Sewer: Yes
  • Gas Source:Public Utility: Yes
  • Heat Fuel:Oil: Yes
  • Hot Water:Oil2: Yes
  • Heat System:Hot Water: Yes

Schools

  • Elementary School: Cos Cob
  • Middle Or Junior School: Central

Lot Info

  • Zoning: R-6
  • Lot Size Sq Ft: 12196.8
  • Parcel #: 08-1925/S
  • ResoLotSizeUnits: Acres

Tax Info

  • Tax Annual Amount: 4561.0
Create a Home Valuation Report for This Property
The Home Valuation Report is an in-depth analysis detailing your home's value as well as a comparison with similar homes in the area

Home Values in the Area

Source: Public Records

Average Home Value in this Area


Source: Public Records

Property History

We collect this data history from publicly available records. To have your information removed, we recommend requesting removal directly through your county’s website.

Date Event Price List to Sale Price per Sq Ft
10/03/2012 10/03/12 Sold $525,000 -29.9% $248 / Sq Ft
09/26/2012 09/26/12 Pending -- -- --
02/10/2012 02/10/12 For Sale $749,000 -- $354 / Sq Ft
Source: Greenwich Association of REALTORS®

Agents Affiliated with this Home

See All Agents

Map

Source: Greenwich Association of REALTORS®

MLS Number: 81335

Greenwich Association of REALTORS®

APN: GREE M:08 B:1925/S

Your Personal Tour Guide

Ask me questions while you tour the home.