
Hans Nagrath
Compass
(888) 604-7140
166 Total Sales
2 in Medford Street-The Neck
$750K - $1.3M Price Range
Estimated Value: $545,035
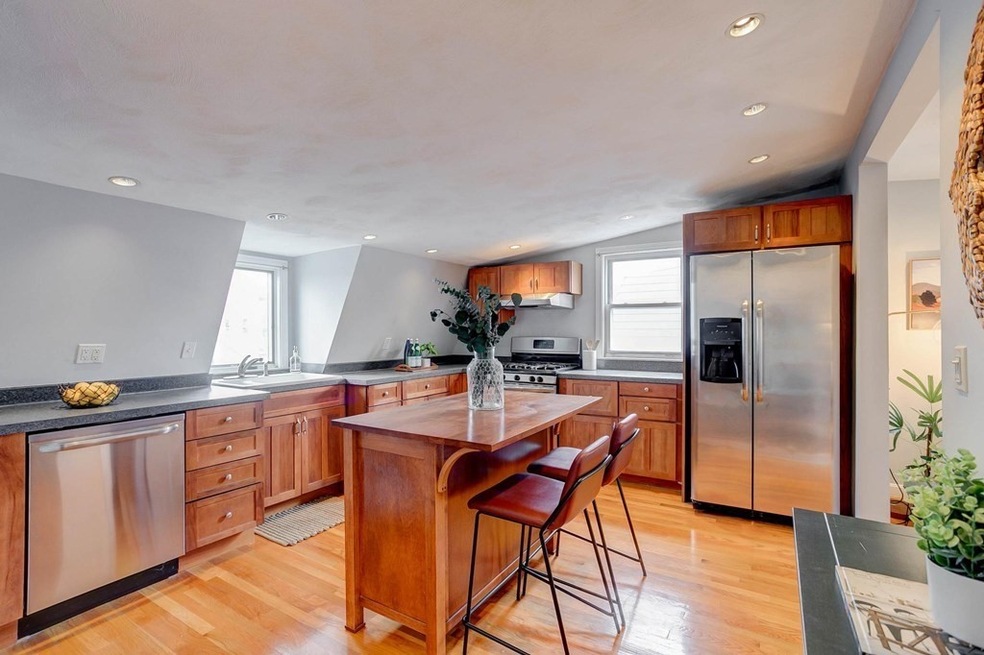
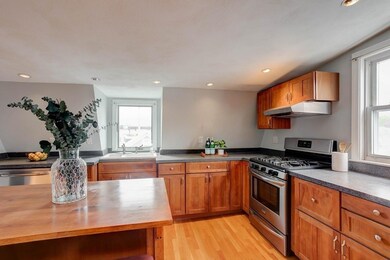
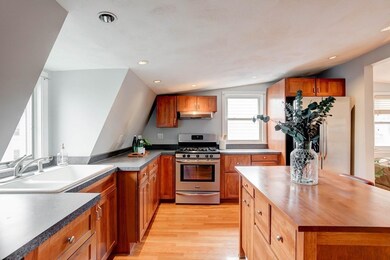
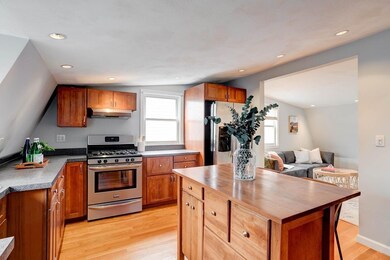
You can't beat this top-floor one-bedroom condo with a private deck! This move-in-ready condo features recessed lighting, stainless steel appliances, hardwood floors, & a deeded parking spot. This is the perfect opportunity to go from renter to homeowner and stay close to Boston. Enjoy your morning coffee on your private deck or cooking in your massive kitchen! This is a prime location in the mix of all the wonderful offerings of both Somerville and Charlestown. This is truly an ideal location for any commuter with its close proximity to Sullivan Station, Assembly Row Shopping & Restaurants, & easy access to I-93 or Route 28 into Boston. Offers due Wednesday 5/19 at 12pm
We collect this data history from publicly available records. To have your information removed, we recommend requesting removal directly through your county’s website.
Hans Nagrath
Compass
(888) 604-7140
166 Total Sales
2 in Medford Street-The Neck
$750K - $1.3M Price Range
Alex Wong
Serhant
(857) 365-2114
46 Total Sales
1 in Medford Street-The Neck
$1,890,000 Price
Mary Beth Kelley
Keller Williams Realty Boston-Metro | Back Bay
(973) 604-8105
34 Total Sales
3 in Medford Street-The Neck
$790K - $1.3M Price Range
Steven Mango
StartPoint Realty
(339) 444-1357
60 Total Sales
1 in Medford Street-The Neck
$953,000 Price
Molly Walker
Coldwell Banker Realty - Scituate
(339) 666-4283
114 Total Sales
1 in Medford Street-The Neck
$520,000 Price
Joe McGonagle
Century 21 Elite Realty
(857) 214-2366
19 Total Sales
7 in Medford Street-The Neck
$544K - $2.6M Price Range
We collect this data history from publicly available records. To have your information removed, we recommend requesting removal directly through your county’s website.
| Date | Buyer | Sale Price | Title Company |
|---|---|---|---|
| $460,000 | None Available | ||
| $345,000 | -- | ||
| $255,000 | -- |
We collect this data history from publicly available records. To have your information removed, we recommend requesting removal directly through your county’s website.
| Date | Status | Borrower | Loan Amount |
|---|---|---|---|
| Open | $414,000 | ||
| Closed | $175,000 |
We collect this data history from publicly available records. To have your information removed, we recommend requesting removal directly through your county’s website.
| Date | Event | Price | List to Sale | Price per Sq Ft | Prior Sale |
|---|---|---|---|---|---|
| 07/09/2021 07/09/21 | Sold | $460,000 | +4.6% | $767 / Sq Ft | |
| 05/22/2021 05/22/21 | Pending | -- | -- | -- | |
| 05/13/2021 05/13/21 | For Sale | $439,900 | +27.5% | $733 / Sq Ft | |
| 06/30/2016 06/30/16 | Sold | $345,000 | 0.0% | $575 / Sq Ft | View Prior Sale |
| 05/17/2016 05/17/16 | Pending | -- | -- | -- | |
| 04/13/2016 04/13/16 | For Sale | $345,000 | -- | $575 / Sq Ft |
We collect this data history from publicly available records. To have your information removed, we recommend requesting removal directly through your county’s website.
| Year | Tax Paid | Tax Assessment Tax Assessment Total Assessment is a certain percentage of the fair market value that is determined by local assessors to be the total taxable value of land and additions on the property. | Land | Improvement |
|---|---|---|---|---|
| 2025 | $5,843 | $504,600 | $0 | $504,600 |
| 2024 | $5,180 | $475,200 | $0 | $475,200 |
| 2023 | $4,951 | $461,000 | $0 | $461,000 |
| 2022 | $4,823 | $443,300 | $0 | $443,300 |
| 2021 | $4,730 | $443,300 | $0 | $443,300 |
| 2020 | $4,369 | $413,700 | $0 | $413,700 |
| 2019 | $3,892 | $369,300 | $0 | $369,300 |
| 2018 | $3,685 | $351,600 | $0 | $351,600 |
| 2017 | $3,582 | $338,200 | $0 | $338,200 |
| 2016 | $3,611 | $328,300 | $0 | $328,300 |
| 2015 | $3,380 | $279,100 | $0 | $279,100 |
| 2014 | $3,220 | $256,000 | $0 | $256,000 |
Seller's Agent in 2021
Shannon Sisk
Cameron Prestige, LLC
(781) 667-2770
30 Total Sales
Buyer's Agent in 2021
Kyle Rumberger
Compass
(508) 280-1825
13 Total Sales
Z
Seller's Agent in 2016
Zouk Mo
Keller Williams Realty Boston-Metro | Back Bay
Source: MLS Property Information Network (MLS PIN)
MLS Number: 72831003
APN: CHAR-000000-000002-002080-000006
Disclaimer: Certain information contained herein is derived from information provided by parties other than Homes.com. All information provided is deemed reliable, but is not guaranteed to be accurate and should be independently verified.
The property listing data and information, or the Images, set forth herein were provided to MLS Property Information Network, Inc. from third party sources, including sellers, lessors and public records, and were compiled by MLS Property Information Network, Inc. The property listing data and information, and the Images, are for the personal, non-commercial use of consumers having a good faith interest in purchasing or leasing listed properties of the type displayed to them and may not be used for any purpose other than to identify prospective properties which such consumers may have a good faith interest in purchasing or leasing. MLS Property Information Network, Inc. and its subscribers disclaim any and all representations and warranties as to the accuracy of the property listing data and information, or as to the accuracy of any of the Images, set forth herein.
Ask me questions while you tour the home.