NOT LISTED FOR SALE

Estimated Value: $1,297,907

4 Beds
2.5 Baths
3,314 Sq Ft
$392/Sq Ft Est. Value

Sale Details

Date Sold: January 7, 2026

Last sale price $1,275,000 $385 Per Sq Ft

Est. 2% increase in value since last sale

Current estimated payment $8,153 / mo

29 Days on Market

Highlights

  • Open Floorplan
  • Covered Deck
  • Cathedral Ceiling
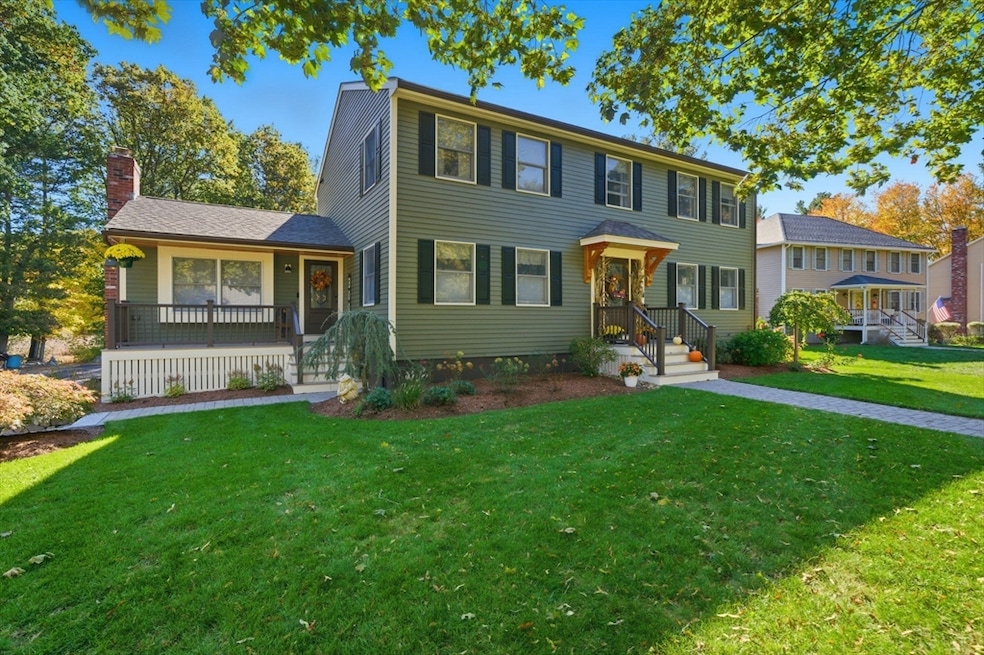
  • Colonial Architecture
  • Property is near public transit and schools
  • Wood Flooring

About This Home

As of January 2026

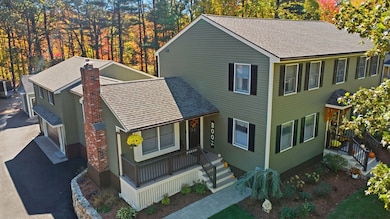
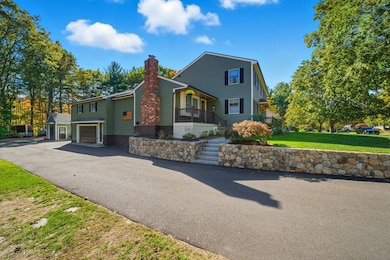
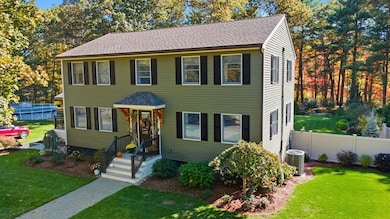
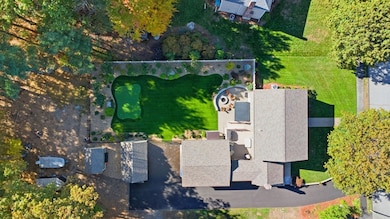
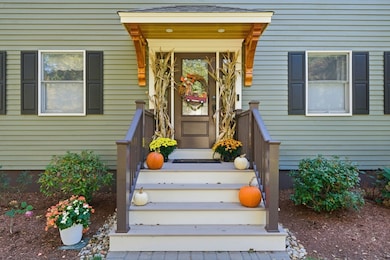
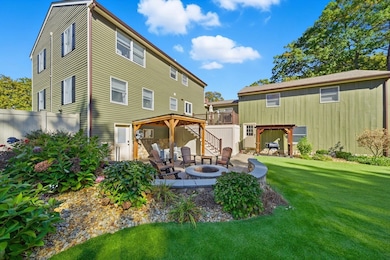
Welcome home to this charming colonial situated on a peaceful cul-de-sac with town sewer! Step inside from the inviting porch into an open-concept kitchen featuring a stunning tile backsplash, quartz countertops, and a spacious island that seamlessly connects to the dining room and a cozy den with a pellet stove. French doors open to a welcoming great room, ideal for family gatherings. Front to back primary suite with walk in closet, and master bath with his and her sinks. The backyard is a private oasis with a deck, patio with a firepit, and a putting green—perfect for entertaining. The heated garage is ideal for a workshop or car enthusiast. Two sheds make the perfect space for an additional car, or extra storage. Enjoy outdoor activities near Patch’s Pond, great for long walks, fishing and skating. Full basement is just waiting to be finished for more living space. Convenient acccess to commuter rail, shopping, and major routes. Open House Sat 11/8 from 11 to 12:30.

Last Agent to Sell the Property

Team Blue

ERA Key Realty Services Listed on: 10/29/2025

Co-Listed By

Linda DuCharme

ERA Key Realty Services

Last Buyer's Agent

Thais Collins

Compass

Compass
Create a Home Valuation Report for This Property
The Home Valuation Report is an in-depth analysis detailing your home's value as well as a comparison with similar homes in the area

Home Details

Home Type

  • Single Family

Est. Annual Taxes

  • $12,077

Year Built

  • Built in 1988

Lot Details

  • 25,265 Sq Ft Lot
  • Cul-De-Sac
  • Street terminates at a dead end
  • Fenced Yard
  • Level Lot
  • Sprinkler System

Parking

  • 3 Car Garage
  • Tuck Under Parking
  • Heated Garage
  • Workshop in Garage
  • Garage Door Opener
  • Driveway
  • 6 Open Parking Spaces
  • Off-Street Parking

Home Design

  • Colonial Architecture
  • Frame Construction
  • Shingle Roof
  • Concrete Perimeter Foundation

Interior Spaces

  • 3,314 Sq Ft Home
  • Open Floorplan
  • Coffered Ceiling
  • Cathedral Ceiling
  • Ceiling Fan
  • Recessed Lighting
  • Decorative Lighting
  • 1 Fireplace
  • French Doors
  • Sliding Doors
  • Entrance Foyer
  • Den
  • Unfinished Basement
  • Basement Fills Entire Space Under The House
  • Washer and Electric Dryer Hookup

Kitchen

  • Stove
  • Range
  • Microwave
  • Dishwasher
  • Wine Refrigerator
  • Stainless Steel Appliances
  • Kitchen Island
  • Solid Surface Countertops

Flooring

  • Wood
  • Wall to Wall Carpet
  • Ceramic Tile

Bedrooms and Bathrooms

  • 4 Bedrooms
  • Primary bedroom located on second floor
  • Double Vanity

Outdoor Features

  • Covered Deck
  • Covered Patio or Porch
  • Outdoor Storage
  • Rain Gutters

Schools

  • Boutwell/Shawsheen Elementary School
  • Wilm Middle School
  • Wilm High School

Utilities

  • Central Air
  • 4 Cooling Zones
  • 4 Heating Zones
  • Heating System Uses Propane
  • Baseboard Heating
  • 200+ Amp Service
  • Water Heater

Additional Features

  • Energy-Efficient Thermostat
  • Property is near public transit and schools

Listing and Financial Details

  • Assessor Parcel Number M:0029 L:0000 P:0062,884201

Community Details

Overview

  • No Home Owners Association
  • Near Conservation Area

Amenities

  • Shops

Recreation

  • Tennis Courts
  • Park

Home Details

Home Type

Single Family

Est. Annual Taxes

$12,077

Year Built

Built in 1988

Lot Details

0.58 Acres

Parking

3

Listing Details

  • Property Type: Residential
  • Property Sub Type: Single Family Residence
  • Architectural Style: Colonial
  • Year Built: 1988
  • Year Built Details: Actual
  • MLSPIN_BEACHFRONT_FLAG: No
  • Special Features: None

Interior Features

  • Flooring: Wood, Tile, Carpet, Hardwood, Flooring - Wood, Flooring - Hardwood
  • Interior Amenities: Cathedral Ceiling(s), Ceiling Fan(s), Recessed Lighting, Slider, Den, Entry Hall, Foyer
  • Door Features: French Doors
  • Fireplace YN: Yes
  • Fireplaces: 1
  • Appliances: Water Heater, Range, Dishwasher, Microwave, Refrigerator, Wine Refrigerator
  • Total Bedrooms: 4
  • Room Bedroom2 Level: Second
  • Room Bedroom2 Features: Closet, Flooring - Wall to Wall Carpet
  • Room Bedroom3 Features: Closet, Flooring - Wall to Wall Carpet
  • Room Bedroom3 Level: Second
  • Room Bedroom4 Level: Second
  • Room Bedroom4 Features: Closet, Flooring - Wall to Wall Carpet
  • Basement YN: Yes
  • Full Bathrooms: 2
  • Half Bathrooms: 1
  • Total Bathrooms: 3
  • Main Level Bathrooms: 1
  • Room Master Bedroom Features: Ceiling Fan(s), Flooring - Wall to Wall Carpet
  • Room Master Bedroom Level: Second
  • Master Bathroom Features: Yes
  • Bathroom 1 Features: Bathroom - Half, Flooring - Stone/Ceramic Tile, Countertops - Stone/Granite/Solid, Dryer Hookup - Electric, Washer Hookup
  • Bathroom 1 Level: Main,First
  • Bathroom 2 Level: Second
  • Bathroom 2 Features: Bathroom - Full, Flooring - Stone/Ceramic Tile, Countertops - Stone/Granite/Solid
  • Bathroom 3 Features: Bathroom - Full, Bathroom - Double Vanity/Sink, Flooring - Stone/Ceramic Tile, Countertops - Stone/Granite/Solid
  • Bathroom 3 Level: Second
  • Room Dining Room Features: Flooring - Hardwood
  • Room Dining Room Level: First
  • Room Family Room Level: First
  • Room Family Room Features: Ceiling Fan(s), Coffered Ceiling(s), Flooring - Hardwood, Flooring - Wall to Wall Carpet, Recessed Lighting
  • Room Kitchen Level: First
  • Room Kitchen Features: Flooring - Wood, Countertops - Stone/Granite/Solid, Kitchen Island, Open Floorplan, Recessed Lighting, Stainless Steel Appliances, Gas Stove, Lighting - Pendant
  • Laundry Features: Electric Dryer Hookup
  • Room Living Room Level: First
  • Room Living Room Features: Flooring - Hardwood, Recessed Lighting
  • Basement: Full, Concrete, Unfinished
  • Above Grade Finished Sq Ft: 3314
  • Living Area: 3314
  • Spa YN: No
  • MAIN LO: K95310
  • MAIN SO: AN2383
  • Insulation: Full

Exterior Features

  • Exterior Features: Porch, Deck, Patio, Covered Patio/Deck, Rain Gutters, Storage, Sprinkler System, Fenced Yard
  • Construction Materials: Frame
  • Fencing: Fenced/Enclosed, Fenced
  • Foundation Details: Concrete Perimeter
  • Home Warranty YN: No
  • Patio And Porch Features: Deck - Exterior, Porch, Deck, Patio, Covered
  • Road Frontage Type: Public, Dead End
  • Road Surface Type: Paved
  • Roof: Shingle
  • Waterfront YN: No
  • Waterview Flag: No

Garage/Parking

  • Garage Spaces: 3
  • Attached Garage YN: Yes
  • Carport Y N: No
  • Covered Parking Spaces: 3
  • Garage YN: Yes
  • Open Parking Spaces: 6
  • Open Parking YN: Yes
  • Parking Features: Detached, Under, Garage Door Opener, Heated Garage, Workshop in Garage, Paved Drive, Off Street, Paved
  • Total Parking Spaces: 9

Utilities

  • Sewer: Public Sewer
  • Utilities: for Gas Range, for Electric Dryer
  • Cooling: Central Air
  • Heating: Baseboard, Propane, Fireplace(s)
  • Cooling Y N: Yes
  • Electric: 200+ Amp Service
  • Heating YN: Yes
  • Water Source: Public
  • HEAT ZONES: 4
  • COOLING ZONES: 4

Condo/Co-op/Association

  • Association YN: No
  • Community Features: Public Transportation, Shopping, Tennis Court(s), Park, Conservation Area, Public School, T-Station, Sidewalks
  • Senior Community YN: No

Lot Info

  • Parcel Number: M:0029 L:0000 P:0062,884201
  • Zoning: Res
  • Farm Land Area Units: Square Feet
  • Lot Features: Cul-De-Sac, Level
  • Lot Size Acres: 0.58
  • Lot Size Sq Ft: 25265
  • Lot Size Units: Acres
  • Property Attached YN: No

Green Features

  • Green Energy Efficient: Thermostat

Tax Info

  • Tax Year: 2025
  • Tax Annual Amount: 12077

Multi Family

  • Basement Included Sq Ft: No

MLS Schools

  • High School: Wilm High
  • Elementary School: Boutwell/Shawsheen
  • Middle Or Junior School: Wilm Middle

Ownership History

We collect this data history from publicly available records. To have your information removed, we recommend requesting removal directly through your county’s website.

Date Name Owned For Owner Type

Purchase Details

Listed on
Oct 29, 2025
Closed on
Jan 6, 2026
Sold by
Bought by
Seller's Agent
Team Blue
ERA Key Realty Services
Buyer's Agent
Thais Collins
Compass
List Price
$1,350,000
Sold Price
$1,275,000
Premium/Discount to List
-$75,000
-5.56%
Views
111
Current Estimated Value
$1,297,907

Home Financials for this Owner

Home Financials are based on the most recent Mortgage that was taken out on this home.
Estimated Appreciation
$22,907
Avg. Annual Appreciation
3.17%

Purchase Details

Listed on
Jul 26, 2017
Closed on
Feb 23, 2018
Sold by
Bought by
Seller's Agent
William J. Wolfe
Wilson Wolfe Real Estate
Buyer's Agent
Team Blue
ERA Key Realty Services
List Price
$729,900
Sold Price
$668,000
Premium/Discount to List
-$61,900
-8.48%

Home Financials for this Owner

Home Financials are based on the most recent Mortgage that was taken out on this home.
Avg. Annual Appreciation
8.55%
Original Mortgage
$453,100
Interest Rate
3.99%
Mortgage Type
New Conventional

Purchase Details

Listed on
Jun 7, 2013
Closed on
Jan 21, 2014
Sold by
Bought by
Seller's Agent
William J. Wolfe
Wilson Wolfe Real Estate
Buyer's Agent
William J. Wolfe
Wilson Wolfe Real Estate
List Price
$689,900
Sold Price
$640,000
Premium/Discount to List
-$49,900
-7.23%

Home Financials for this Owner

Home Financials are based on the most recent Mortgage that was taken out on this home.
Avg. Annual Appreciation
1.05%
Source: Public Records

Purchase History

We collect this data history from publicly available records. To have your information removed, we recommend requesting removal directly through your county’s website.

Date Buyer Sale Price Title Company
$1,275,000 --
$668,000 --
$640,000 --
Source: Public Records

Mortgage History

We collect this data history from publicly available records. To have your information removed, we recommend requesting removal directly through your county’s website.

Date Status Borrower Loan Amount
Closed $370,000
Closed $443,000
Previous Owner $453,100
Previous Owner $147,432
Closed $190,000
Previous Owner $100,000
Source: Public Records

Property History

We collect this data history from publicly available records. To have your information removed, we recommend requesting removal directly through your county’s website.

Date Event Price List to Sale Price per Sq Ft Prior Sale
01/07/2026 01/07/26 Sold $1,275,000 -3.8% $385 / Sq Ft
11/27/2025 11/27/25 Pending -- -- --
11/12/2025 11/12/25 Price Changed $1,325,000 -1.9% $400 / Sq Ft
10/29/2025 10/29/25 For Sale $1,350,000 +102.1% $407 / Sq Ft
02/23/2018 02/23/18 Sold $668,000 -2.9% $199 / Sq Ft View Prior Sale
01/08/2018 01/08/18 Pending -- -- --
11/09/2017 11/09/17 Price Changed $687,900 -1.4% $205 / Sq Ft
09/16/2017 09/16/17 Price Changed $697,900 -4.4% $208 / Sq Ft
07/26/2017 07/26/17 For Sale $729,900 +14.0% $217 / Sq Ft
01/21/2014 01/21/14 Sold $640,000 0.0% $191 / Sq Ft View Prior Sale
01/17/2014 01/17/14 Pending -- -- --
01/08/2014 01/08/14 Off Market $640,000 -- --
11/17/2013 11/17/13 Price Changed $659,900 -1.3% $196 / Sq Ft
09/22/2013 09/22/13 Price Changed $668,900 -1.6% $199 / Sq Ft
08/18/2013 08/18/13 Price Changed $679,900 -1.4% $202 / Sq Ft
06/07/2013 06/07/13 For Sale $689,900 -- $205 / Sq Ft
Source: MLS Property Information Network (MLS PIN)

Tax History

We collect this data history from publicly available records. To have your information removed, we recommend requesting removal directly through your county’s website.

Year Tax Paid Tax Assessment Tax Assessment Total Assessment is a certain percentage of the fair market value that is determined by local assessors to be the total taxable value of land and additions on the property. Land Improvement
2025 $12,077 $1,054,800 $359,300 $695,500
2024 $11,815 $1,033,700 $359,300 $674,400
2023 $10,767 $901,800 $305,700 $596,100
2022 $10,182 $781,400 $254,700 $526,700
2021 $10,302 $744,400 $231,500 $512,900
2020 $10,123 $745,400 $231,500 $513,900
2019 $10,780 $784,000 $226,100 $557,900
2018 $10,733 $744,800 $215,400 $529,400
2017 $10,911 $755,100 $224,400 $530,700
2016 $10,118 $691,600 $213,800 $477,800
2015 $9,846 $685,200 $213,800 $471,400
2014 $9,203 $646,300 $203,700 $442,600
Source: Public Records

Agents Affiliated with this Home

  • Section Image
  • Section Image
  • Section Image
See All Agents

Map

Source: MLS Property Information Network (MLS PIN)

MLS Number: 73447734

MLS Property Information Network (MLS PIN)

APN: WILM-000029-000000-000000-000062

Your Personal Tour Guide

Ask me questions while you tour the home.