
Deborah Evans
J. Barrett & Company
(351) 215-0813
110 Total Sales
1 in Boxford
$959,000 Price
Estimated Value: $1,347,836
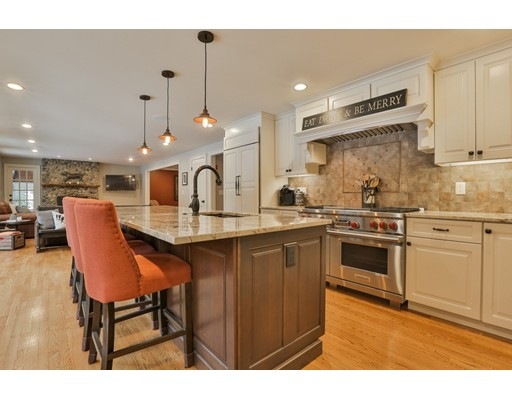
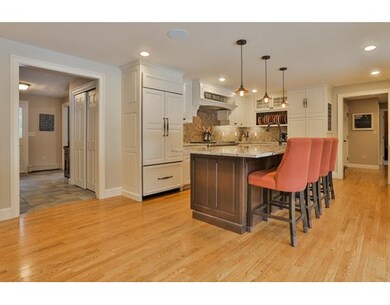
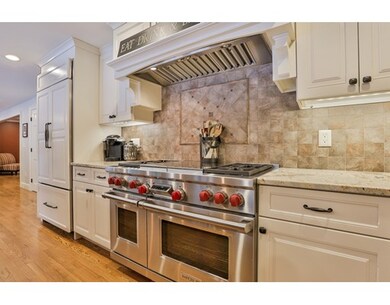
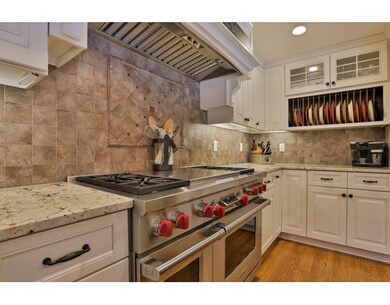
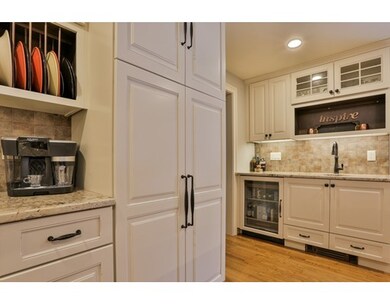
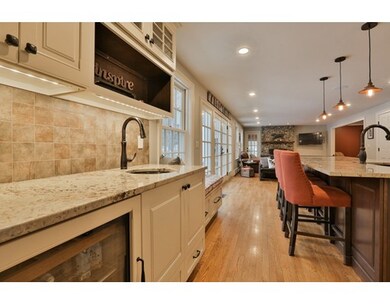
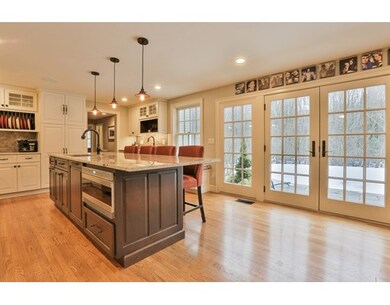
Dream Big and Make It Happen! This 2014 dream kitchen is the centerpiece for your New Home. High End Appliances: Wolf, Sub Zero, Bosch, 10' Eat In Island, Wine Chiller, Vegetable Sink, and pull out pantry drawers. Truly a recipe for Success. The open floor plan lends itself to large gatherings in the kitchen, family and dining rooms. A first floor bedroom and 3/4 bath gives this floor plan additional options. Bonus Room's soaring ceiling emphasizes spaciousness and gives you multiple entertaining options to include an area big enough for a pool table. Master bedroom is complimented by a wood burning fireplace and balcony overlooking the indoor pool room. Bathrooms offer excellent potential to renovate for today's modern choices. Usable lot with patio and hot tub enhance outside recreational activities. The indoor pool is not only for relaxing in summertime but accessible all year round. Entertain, exercise, and enjoy all the benefits of owning a home with an indoor pool
Last Agent to Sell the Property
North Shore Real Estate Home Group
Realty One Group Nest Listed on: 03/28/2017
Last Buyer's Agent
Victoria Marble
RE/MAX Property Promotions License #454501901
We collect this data history from publicly available records. To have your information removed, we recommend requesting removal directly through your county’s website.
Deborah Evans
J. Barrett & Company
(351) 215-0813
110 Total Sales
1 in Boxford
$959,000 Price
Robyne Harrison
Legacy Properties Sotheby's Int'l Realty
(351) 888-1914
66 Total Sales
1 in Boxford
$785,000 Price
Lisa Licata-Schepici
L.L.S. Realty LLC
(351) 666-4792
59 Total Sales
1 in Boxford
$1,275,000 Price
David Brown
Coldwell Banker Realty - Beverly
(339) 666-1240
63 Total Sales
3 in Boxford
$724K - $950K Price Range
Brandon Sweeney
eXp Realty LLC
(978) 625-9008
93 Total Sales
1 in Boxford
$1,012,500 Price
Vivien Marcus
Keller Williams Realty Success
(351) 222-3144
48 Total Sales
1 in Boxford
$1,250,000 Price
We collect this data history from publicly available records. To have your information removed, we recommend requesting removal directly through your county’s website.
| Date | Buyer | Sale Price | Title Company |
|---|---|---|---|
| $740,000 | -- | ||
| -- | -- | ||
| $383,300 | -- | ||
| $300,000 | -- |
We collect this data history from publicly available records. To have your information removed, we recommend requesting removal directly through your county’s website.
| Date | Status | Borrower | Loan Amount |
|---|---|---|---|
| Open | $200,000 | ||
| Closed | $73,926 | ||
| Previous Owner | $116,000 | ||
| Previous Owner | $93,500 | ||
| Previous Owner | $515,000 | ||
| Previous Owner | $100,000 | ||
| Previous Owner | $19,500 | ||
| Previous Owner | $147,500 | ||
| Previous Owner | $153,000 | ||
| Previous Owner | $180,000 |
We collect this data history from publicly available records. To have your information removed, we recommend requesting removal directly through your county’s website.
| Date | Event | Price | List to Sale | Price per Sq Ft |
|---|---|---|---|---|
| 07/18/2017 07/18/17 | Sold | $740,000 | -2.0% | $205 / Sq Ft |
| 05/24/2017 05/24/17 | Pending | -- | -- | -- |
| 05/16/2017 05/16/17 | Price Changed | $755,000 | -1.9% | $209 / Sq Ft |
| 04/20/2017 04/20/17 | Price Changed | $770,000 | -3.1% | $213 / Sq Ft |
| 03/28/2017 03/28/17 | For Sale | $795,000 | -- | $220 / Sq Ft |
We collect this data history from publicly available records. To have your information removed, we recommend requesting removal directly through your county’s website.
| Year | Tax Paid | Tax Assessment Tax Assessment Total Assessment is a certain percentage of the fair market value that is determined by local assessors to be the total taxable value of land and additions on the property. | Land | Improvement |
|---|---|---|---|---|
| 2025 | $15,727 | $1,169,300 | $439,900 | $729,400 |
| 2024 | $15,259 | $1,169,300 | $439,900 | $729,400 |
| 2023 | $13,613 | $983,600 | $392,900 | $590,700 |
| 2022 | $13,188 | $866,500 | $327,700 | $538,800 |
| 2021 | $12,750 | $796,400 | $298,000 | $498,400 |
| 2020 | $12,881 | $796,600 | $298,000 | $498,600 |
| 2019 | $12,329 | $757,300 | $283,700 | $473,600 |
| 2018 | $12,029 | $742,500 | $283,700 | $458,800 |
| 2017 | $11,890 | $729,000 | $270,200 | $458,800 |
| 2016 | $11,698 | $710,700 | $270,200 | $440,500 |
| 2015 | $10,921 | $683,000 | $270,200 | $412,800 |
N
Seller's Agent in 2017
North Shore Real Estate Home Group
Realty One Group Nest
(978) 273-1063
98 Total Sales
V
Buyer's Agent in 2017
Victoria Marble
RE/MAX
Source: MLS Property Information Network (MLS PIN)
MLS Number: 72136607
APN: BOXF-000013-000002-000037
Disclaimer: Certain information contained herein is derived from information provided by parties other than Homes.com. All information provided is deemed reliable, but is not guaranteed to be accurate and should be independently verified.
The property listing data and information, or the Images, set forth herein were provided to MLS Property Information Network, Inc. from third party sources, including sellers, lessors and public records, and were compiled by MLS Property Information Network, Inc. The property listing data and information, and the Images, are for the personal, non-commercial use of consumers having a good faith interest in purchasing or leasing listed properties of the type displayed to them and may not be used for any purpose other than to identify prospective properties which such consumers may have a good faith interest in purchasing or leasing. MLS Property Information Network, Inc. and its subscribers disclaim any and all representations and warranties as to the accuracy of the property listing data and information, or as to the accuracy of any of the Images, set forth herein.
Ask me questions while you tour the home.