RENTED OCT 28, 2025

11 Plum Place Unit 11 2B Scranton, PA 18509

Greenridge Neighborhood
2 Beds
1 Bath
604 Sq Ft
6,970 Sq Ft Lot

Highlights

  • Deck
  • No HOA
  • Living Room
  • Traditional Architecture
  • Eat-In Kitchen
  • Restaurant

About This Home

As of October 2025

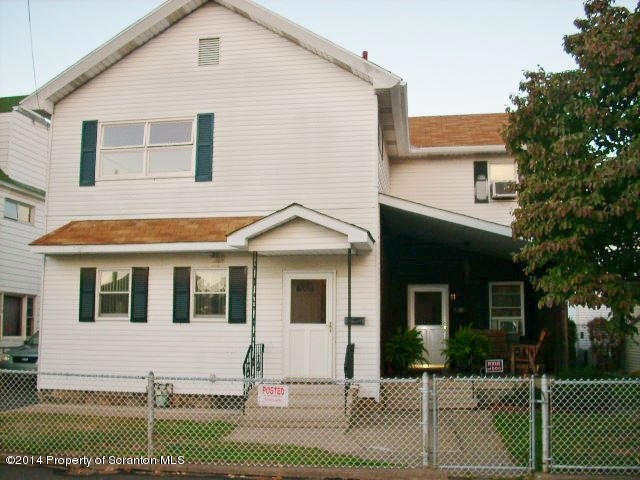
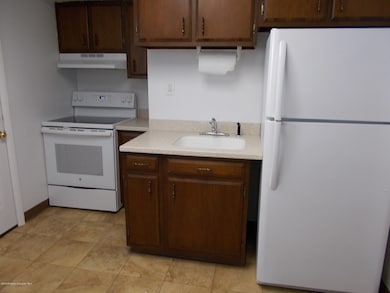
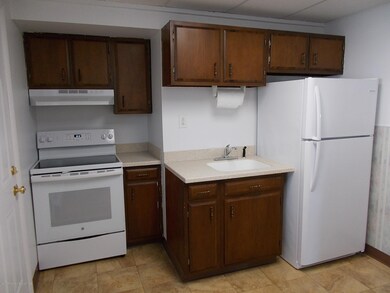
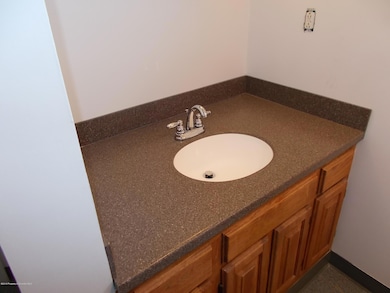

Completely remodeled 2 bedroom apartment. Close to Marywood , University of Scranton and Medical collage. No Pets And no smoking. 12 x 16 deck, for your enjoyment. Modern Kitchen total Lease Term Moths: 12, This is a second floor apartment.

Last Agent to Rent the Property

CHARLIE SCHANK

Lewith & Freeman RE, Inc. License #RS161399A Listed on: 07/14/2025

Last Renter's Agent

CHARLIE SCHANK

Lewith & Freeman RE, Inc. License #RS161399A Listed on: 07/14/2025

Create a Home Valuation Report for This Property
The Home Valuation Report is an in-depth analysis detailing your home's value as well as a comparison with similar homes in the area

Property Details

Home Type

  • Multi-Family

Year Built

  • Built in 1930

Lot Details

  • 6,970 Sq Ft Lot
  • Lot Dimensions are 62x117x58x117
  • No Common Walls
  • Private Entrance
  • Level Lot
  • Back Yard Fenced

Parking

  • On-Street Parking

Home Design

  • Duplex
  • Traditional Architecture
  • Block Foundation
  • Poured Concrete
  • Fire Rated Drywall
  • Composition Roof
  • Vinyl Siding

Interior Spaces

  • 604 Sq Ft Home
  • 2-Story Property
  • Window Screens
  • Living Room
  • Unfinished Basement
  • Basement Fills Entire Space Under The House

Kitchen

  • Eat-In Kitchen
  • Electric Oven
  • Free-Standing Electric Range

Flooring

  • Carpet
  • Tile
  • Vinyl

Bedrooms and Bathrooms

  • 2 Bedrooms
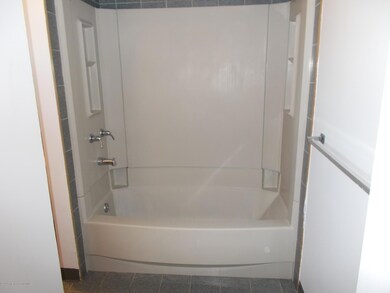
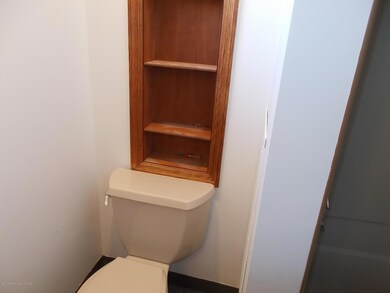
  • 1 Full Bathroom

Home Security

  • Storm Doors
  • Fire and Smoke Detector

Outdoor Features

  • Deck
  • Rain Gutters

Utilities

  • No Cooling
  • Heating Available
  • Single-Phase Power
  • 100 Amp Service
  • Water Heater
  • Phone Available
  • Cable TV Available

Listing and Financial Details

  • Security Deposit $1,050
  • Property Available on 6/16/25
  • Tenant pays for cable TV, electricity
  • The owner pays for common area maintenance, water, sewer, trash collection, taxes, snow removal, gas, hot water
  • Rent includes sewer, water, trash collection
  • Assessor Parcel Number 14605010047
  • $7,500 per year additional tax assessments

Community Details

Overview

  • No Home Owners Association
  • 2 Units

Amenities

  • Restaurant

Building Details

  • 1 Leased Unit
  • 1 Vacant Unit

Property Details

Home Type

Multi-Family

Year Built

Built in 1930

Lot Details

6,970 Sq Ft Lot

Rental Info

  • Tenant Pays: Cable TV, Electricity
  • Owner Pays: Common Area Maintenance, Water, Sewer, Trash Collection, Taxes, Snow Removal, Gas, Hot Water
  • Available Date: 2025-06-16
  • SecurityDeposit: 1050.00

Listing Details

  • Directions: West on Greenridge St. Left on Sanderson Ave. To left into Plum Place. Last home on left.
  • Unit Levels: Two
  • Lot Size Acres: 0.16
  • Prop. Type: Residential Lease
  • Building Stories: 2
  • Year Built: 1930
  • Reso Property Sub Type: Apartment
  • NumberUnfurnished: Unfurnished
  • Horses: No
  • ResoLaundryFeatures: None
  • ResoLotFeatures: Back Yard, Level
  • ResoPoolFeatures: None
  • Road Frontage Type: City Street
  • Road Surface Type: Paved
  • ResoSecurityFeatures: Smoke Detector(s)
  • Reso Association Amenities: None
  • Above Grade Finished Sq Ft: 604
  • Architectural Style: Traditional
  • Garage Yn: No
  • Reso Interior Features: Drywall, Eat-in Kitchen
  • New Construction: No
  • Reso Other Structures: None
  • Property Attached Yn: No
  • Reso Structure Type: Duplex
  • ResoWindowFeatures: Screens
  • Financial Info Electric: 100 Amp Service, Phase 1, Circuit Breakers
  • AtticFeatures: None
  • SchoolTaxAmount: 1108.86
  • EnhancedAcccessible: No
  • Special Features: None
  • Property Sub Type: MultiFamily
  • Stories: 2

Interior Features

  • Appliances: Electric Oven, Water Heater, Refrigerator, Free-Standing Electric Range, Electric Range
  • Full Bathrooms: 1
  • Total Bedrooms: 2
  • Has Basement: Concrete, Unfinished, Full
  • Flooring: Carpet, Vinyl, Tile
  • Spa Features: None
  • Private Spa: No
  • Basement YN: Yes
  • Door Features: Storm Door(s)
  • Entry Location: Stairs
  • Fireplace Features: None

Exterior Features

  • Roof: Composition
  • Fencing: Back Yard, Perimeter, Wire, Fenced
  • Waterfront: No
  • Common Walls: No Common Walls
  • Construction Type: Vinyl Siding
  • Exterior Features: Private Entrance, Rain Gutters, Private Yard
  • Foundation Details: Block
  • Patio And Porch Features: Deck
  • RoadFrontageLength: 62.00

Garage/Parking

  • Parking Features: On Street

Utilities

  • Cooling: None
  • Heating: Electric
  • Utilities: Cable Available, Water Available, Water Connected, Sewer Connected, Sewer Available, Phone Available, Natural Gas Connected, Natural Gas Available, Electricity Connected
  • Water Source: Public

Condo/Co-op/Association

  • Pets Allowed: No
  • Community Features: Restaurant, Street Lights
  • HOA Rent Includes: Sewer, Water, Trash Collection
  • Association: No

Schools

  • Junior High Dist: Scranton

Lot Info

  • Zoning: RT007
  • Current Use: Multi-Family, Vacant
  • Land Lease: No
  • Lot Dimensions: 62X117X58X117
  • Additional Parcels: No
  • Parcel #: 14605010047
  • Zoning Description: Residential

Tax Info

  • Tax Year: 2024
  • Tax Book Number: 1306/0152
  • Tax Other Annual Assessment Amount: 7500

Multi Family

  • Number Of Units Total: 2
  • Number Of Units Leased: 1
  • Number Of Units Vacant: 1

Home Values in the Area

Source: Public Records

Average Home Value in this Area


Source: Public Records

Agents Specializing in Greenridge, PA

See All Agents

Property History

We collect this data history from publicly available records. To have your information removed, we recommend requesting removal directly through your county’s website.

Date Event Price List to Sale Price per Sq Ft
10/28/2025 10/28/25 Rented $12,600 +1100.0% --
10/28/2025 10/28/25 Under Contract -- -- --
07/14/2025 07/14/25 For Rent $1,050 -- --
Source: Greater Scranton Board of REALTORS®

Tax History

We collect this data history from publicly available records. To have your information removed, we recommend requesting removal directly through your county’s website.

Year Tax Paid Tax Assessment Tax Assessment Total Assessment is a certain percentage of the fair market value that is determined by local assessors to be the total taxable value of land and additions on the property. Land Improvement
2025 $3,853 $54,650 $6,220 $48,430
2024 $3,853 $50,370 $5,730 $44,640
2023 $3,596 $46,210 $5,260 $40,950
2022 $3,289 $43,590 $4,960 $38,630
2021 $2,646 $37,260 $4,240 $33,020
2020 $2,487 $34,710 $3,950 $30,760
2019 $2,391 $33,570 $3,820 $29,750
2018 $2,297 $32,690 $3,720 $28,970
2017 $2,370 $32,110 $3,650 $28,460
2016 $2,426 $32,110 $3,650 $28,460
2015 $2,381 $31,710 $3,600 $28,110
2014 $2,381 $31,130 $3,530 $27,600
2013 $2,618 $32,510 $3,690 $28,820
Source: Public Records

Agents Affiliated with this Home

  • Section Image
See All Agents

Map

Source: Greater Scranton Board of REALTORS®

MLS Number: GSBSC253486

Greater Scranton Board of REALTORS®
Your Personal Tour Guide

Ask me questions while you tour the home.