
Haakim Byrd
HomeSmart Homes & Estates
(845) 420-3634
151 Total Sales
2 in Ossining
$190K - $495K Price Range
Estimated Value: $788,000
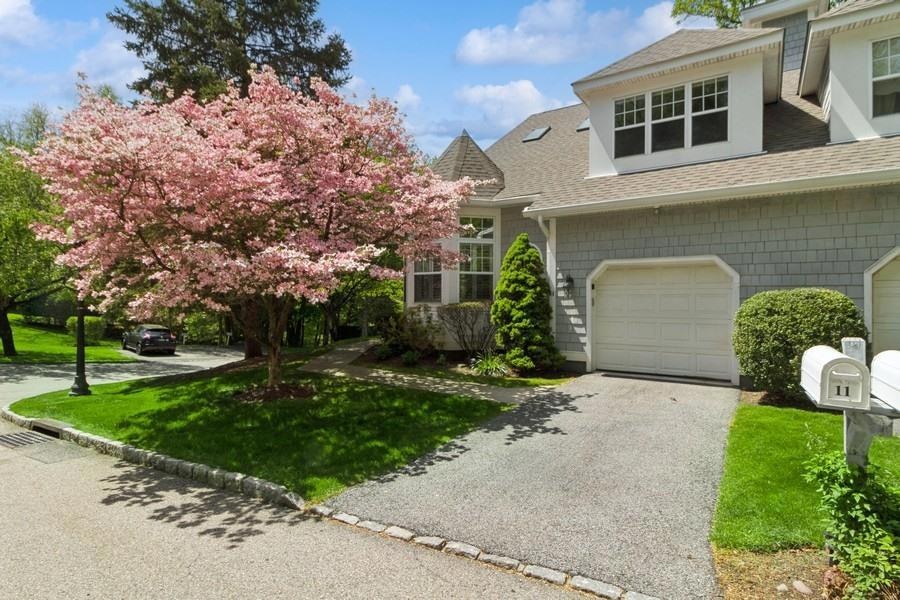
Inside the quiet, gated community of Mystic Pointe high above the Hudson River, this pristine three-level end-unit townhouse is airy, sunlit and designed for easy living. Updated six years ago and beautifully maintained since, it’s completely move-in ready. The main level features a chef’s kitchen with stainless steel appliances and a gazebo-windowed dining area that catches the morning light. The living room offers a cathedral ceiling with skylights, a wood-burning fireplace and sliding glass doors that open to a deck overlooking the pond. A bow-windowed dining room and hardwood floors throughout add warmth and character. The primary bedroom with its ensuite bath, walk-in closet and 2 additional closets is also on this main level, as is the powder room, laundry room and access to the garage. Upstairs, you’ll find a second bedroom with ensuite bath and a walk-in closet, a large loft overlooking the living area and an office/den with skylights. The finished lower level adds a large rec room, a second fireplace, bar, full bath, office/storage room, wine cellar (or walk-in closet), and sliding glass doors to a private patio with pond views. As a Mystic Pointe resident, you’ll also enjoy access to the clubhouse with a full kitchen, fitness center, two swimming pools, tennis and pickleball courts, and a nature trail. Plus, you're just minutes from shopping, dining, entertainment, the Croton-Harmon train station and major roadways – so you’re close to everything, yet quietly removed from it all.
Last Agent to Sell the Property
Compass Greater NY, LLC Brokerage Phone: 914-327-2777 License #10401298339 Listed on: 05/06/2025
We collect this data history from publicly available records. To have your information removed, we recommend requesting removal directly through your county’s website.
Haakim Byrd
HomeSmart Homes & Estates
(845) 420-3634
151 Total Sales
2 in Ossining
$190K - $495K Price Range
Amber Thomas
Compass Greater NY, LLC
(845) 402-2816
84 Total Sales
1 in Ossining
$575,000 Price
Samantha Vecchiolla
Compass Greater NY, LLC
(914) 386-2061
68 Total Sales
2 in Ossining
$425K - $450K Price Range
Drita Shala
Howard Hanna Rand Realty
(914) 350-4589
67 Total Sales
2 in Ossining
$151K - $536K Price Range
Jason Kerwar
William Raveis Real Estate
(914) 313-3871
74 Total Sales
2 in Ossining
$365K - $605K Price Range
Donna McKenna Edlund
Coldwell Banker Realty
(914) 313-8286
69 Total Sales
4 in Ossining
$300K - $649K Price Range
We collect this data history from publicly available records. To have your information removed, we recommend requesting removal directly through your county’s website.
| Date | Buyer | Sale Price | Title Company |
|---|---|---|---|
| $915,000 | Catic Title | ||
| Donahue Timothy | $640,000 | Old Republic National Title |
We collect this data history from publicly available records. To have your information removed, we recommend requesting removal directly through your county’s website.
| Date | Status | Borrower | Loan Amount |
|---|---|---|---|
| Closed | $440,000 |
We collect this data history from publicly available records. To have your information removed, we recommend requesting removal directly through your county’s website.
| Date | Event | Price | List to Sale | Price per Sq Ft | Prior Sale |
|---|---|---|---|---|---|
| 08/26/2025 08/26/25 | Sold | $915,000 | +4.6% | $282 / Sq Ft | |
| 07/23/2025 07/23/25 | Pending | -- | -- | -- | |
| 05/06/2025 05/06/25 | For Sale | $874,999 | +36.7% | $270 / Sq Ft | |
| 04/21/2021 04/21/21 | Sold | $640,000 | -1.5% | $213 / Sq Ft | View Prior Sale |
| 01/27/2021 01/27/21 | Pending | -- | -- | -- | |
| 11/09/2020 11/09/20 | For Sale | $649,900 | +21.5% | $217 / Sq Ft | |
| 02/11/2019 02/11/19 | Sold | $535,000 | +4.5% | $249 / Sq Ft | View Prior Sale |
| 10/18/2018 10/18/18 | Pending | -- | -- | -- | |
| 10/18/2018 10/18/18 | For Sale | $512,000 | -- | $238 / Sq Ft |
We collect this data history from publicly available records. To have your information removed, we recommend requesting removal directly through your county’s website.
| Year | Tax Paid | Tax Assessment Tax Assessment Total Assessment is a certain percentage of the fair market value that is determined by local assessors to be the total taxable value of land and additions on the property. | Land | Improvement |
|---|---|---|---|---|
| 2023 | $14,009 | $416,900 | $115,500 | $301,400 |
Seller's Agent in 2025
Bill D'Ambrosio
Compass Greater NY, LLC
(914) 400-3521
10 Total Sales
Buyer's Agent in 2025
Angela Lanni
Houlihan Lawrence Inc.
(914) 572-4354
23 Total Sales
Seller's Agent in 2021
Mary Ann Mancini
Howard Hanna Rand Realty
(914) 393-6350
31 Total Sales
TW
Seller's Agent in 2019
Ted Weinstein
Rising Realty NY LLC
(914) 909-5506
2 Total Sales
Source: OneKey® MLS
MLS Number: 853879
APN: 554203 89.06-1-1./0015
Disclaimer: Certain information contained herein is derived from information provided by parties other than Homes.com. All information provided is deemed reliable, but is not guaranteed to be accurate and should be independently verified.
The data relating to real estate for sale or lease on this web site comes in part from OneKey® MLS. Real estate listings held by brokerage firms other than Ten-X are marked with the OneKey® MLS logo or an abbreviated logo and detailed information about them includes the name of the listing broker.
Based on information submitted to the MLS GRID. All data is obtained from various sources and may not have been verified by broker or MLS GRID. Supplied Open House Information is subject to change without notice. All information should be independently reviewed and verified for accuracy. Properties may or may not be listed by the office/agent presenting the information. Some IDX listings have been excluded from this website. IDX information is provided exclusively for personal, non-commercial use, and may not be used for any purpose other than to identify prospective properties consumers may be interested in purchasing.
Information is deemed reliable but not guaranteed.
Copyright 2026 OneKey® MLS. All rights reserved.
Based on information submitted to the MLS GRID
Listings courtesy of OneKey® MLS as distributed by MLS GRID
Ask me questions while you tour the home.