NOT LISTED FOR SALE

11 Queen Anne's Way Dover, VT 05356

Dover Area
3 Beds
2.5 Baths
2,095 Sq Ft
2002 Built

Sale Details

Date Sold: August 14, 2017

Last sale price $300,000 $143 Per Sq Ft

124 Days on Market

Highlights

  • Ski Accessible
  • Indoor Pool
  • Clubhouse
  • Fitness Center
  • Resort Property
  • Wood Flooring

About This Home

As of August 2017


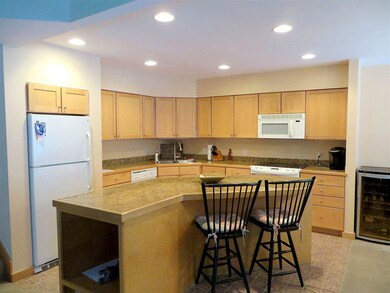
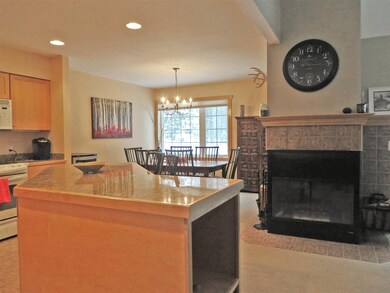
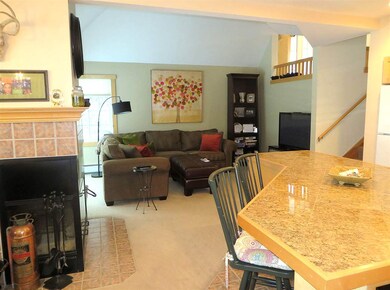
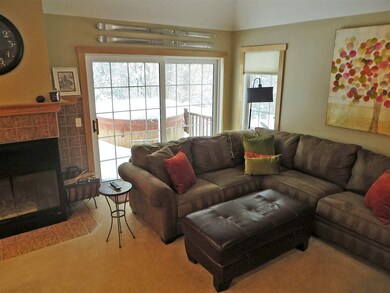
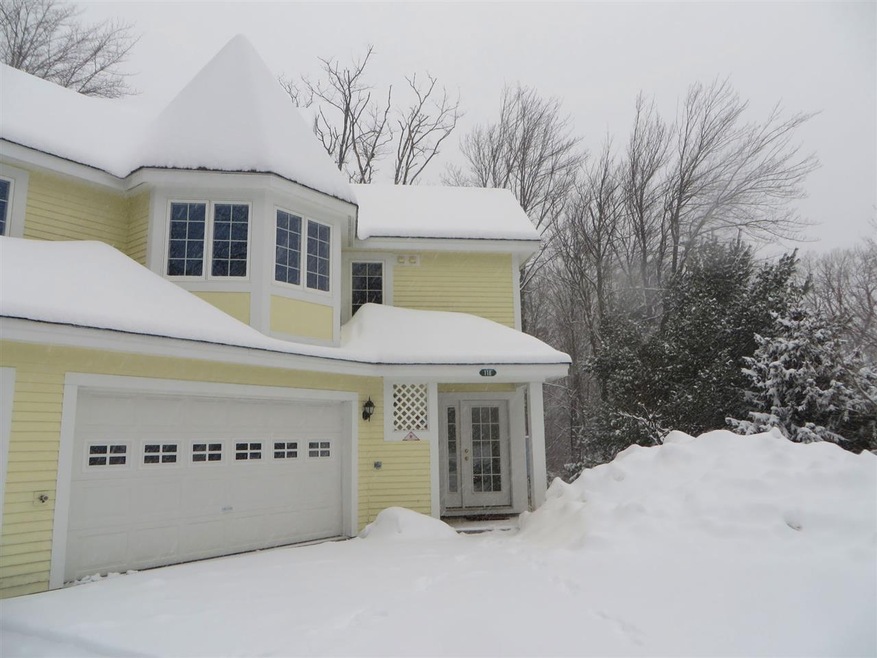

Just Reduced to 319,000.00! AND that is not all... With a fully executed contract on or before April 30,2017 the sellers will give the purchasers Two Mount Snow Ranger Ski passes for the 2017/2018 ski season!!! WOW! This Meticulously maintained, never rented, turnkey Kingswood townhome has 3 bedrooms, 3 baths. Th townhome includes: new paint and carpeting throughout. Private hot tub offering an organic Vermont setting. Extra bonus room on entry level for playroom or office space. Heated garage/storage space for sleds, boards, skis, kayaks, mountain bikes or golf clubs. Relax, unwind, and let the association work for you with private shuttle service, wood stacked at your door, full amenities just a few steps away with indoor pool, fitness, game room and great room for hosting larger parties or for just enjoying small conversation with friends new and old! Just a few hours from "home." Now is the time to buy!

Last Agent to Sell the Property

Sheila McCarty-Romo

Berkley & Veller Greenwood/Dover License #081.0004553 Listed on: 02/15/2017
Last Buyer's Agent

Sheila McCarty-Romo

Berkley & Veller Greenwood/Dover License #081.0004553 Listed on: 02/15/2017
Townhouse Details

Home Type

  • Townhome

Est. Annual Taxes

  • $5,793

Year Built

  • Built in 2002

HOA Fees

  • $676 Monthly HOA Fees

Parking

  • Garage

Home Design

  • Concrete Foundation
  • Insulated Concrete Forms
  • Architectural Shingle Roof
  • Clap Board Siding

Interior Spaces

  • 2,095 Sq Ft Home
  • 3-Story Property
  • Furnished
  • Ceiling Fan
  • Wood Burning Fireplace
  • Blinds
  • Combination Kitchen and Dining Room

Kitchen

  • Electric Range
  • Range Hood
  • Microwave
  • ENERGY STAR Qualified Refrigerator
  • Dishwasher
  • Kitchen Island

Flooring

  • Wood
  • Carpet
  • Tile

Bedrooms and Bathrooms

  • 3 Bedrooms

Laundry

  • Dryer
  • Washer

Home Security

Pool

  • Indoor Pool
  • Spa

Utilities

  • Zoned Heating
  • Heating System Uses Gas
  • 220 Volts
  • Liquid Propane Gas Water Heater

Listing and Financial Details

  • Exclusions: All framed wall art and decorations 2 Vintage Skis and Snurfer Brown wood dining room hutch Brown tall living room bookcase Living room TV and stand

Community Details

Overview

  • Resort Property
  • Kingswood Association
  • Maintained Community

Amenities

  • Clubhouse

Recreation

  • Community Playground
  • Fitness Center
  • Recreational Area
  • Hiking Trails
  • Trails
  • Ski Accessible

Security

  • Resident Manager or Management On Site
  • Carbon Monoxide Detectors
  • Fire and Smoke Detector

Townhouse Details

Home Type

Townhome

Est. Annual Taxes

$5,793

Year Built

Built in 2002

HOA Fees

$676 per month

Listing Details

  • Status Detail: Closed
  • Style: Townhouse
  • Units per Building: 2
  • Construction: Existing
  • Items Excluded: All framed wall art and decorations 2 Vintage Skis and Snurfer Brown wood dining room hutch Brown tall living room bookcase Living room TV and stand
  • Resort: Yes
  • Total Stories: 3
  • Price Per Sq Ft: 143.2
  • Property Class: Residential
  • Property Type: Condo
  • Year Built: 2002
  • Special Features: None
  • Property Sub Type: Townhouses
  • Stories: 3

Interior Features

  • Appliances: Dishwasher, Dryer, Exhaust Hood, Microwave, Range - Electric, Refrigerator-Energy Star, Washer
  • Equipment: CO Detector, Smoke Detector
  • Features Interior: Blinds, Ceiling Fan, Fireplace - Wood, Furnished, Kitchen Island, Kitchen/Dining, Pool - Indoor
  • Total Bedrooms: 3
  • Flooring: Carpet, Tile, Wood
  • Total Bathrooms: 3
  • One Quarter Bathrooms: 1
  • Full Bathrooms: 2
  • Level 1: Level 1: Kitchen, Level 1: Living Room
  • Level 2: Level 2: Bonus Room, Level 2: Master Bedroom
  • Level 3: Level 3: Bedroom, Level 3: Laundry Room
  • Room 1: Kitchen, 12x23, On Level: 1
  • Room 2: Living Room, 14x16, On Level: 1
  • Room 3: Master Bedroom, 12x18, On Level: 2
  • Room 4: Bonus Room, 12x10, On Level: 2
  • Room 5: 3
  • Room 6: Bedroom, On Level: 3
  • Room 7: Laundry Room, On Level: 3
  • Sq Ft - Apx Finished AG: 2095
  • Sq Ft - Apx Total: 2095
  • Sq Ft - Apx Total Finished: 2095

Exterior Features

  • Construction: Insulated Concrete Forms
  • Driveway: Paved
  • Exterior: Clapboard
  • Foundation: Concrete
  • Roads: Paved
  • Roof: Shingle - Architectural
  • Features Exterior: Trash, Hot Tub

Garage/Parking

  • Garage: Yes

Utilities

  • Cable Company: Duncan
  • Electric: 220 Plug
  • Sewer: Public
  • Water: Public
  • Water Heater: Gas - LP/Bottle
  • Heating Fuel: Gas - LP/Bottle
  • Heating: Multi Zone
  • Electric Company: Green Mountain Power
  • Phone Company: Fairpoint

Condo/Co-op/Association

  • HOA Fee Frequency: Monthly
  • Fee: 676
  • Condo Fees: Yes
  • Condo Name: Kingswood
  • Management Company: Kingswood
  • Association Amenities: Building Maintenance, Club House, Exercise Facility, Management Plan, Playground

Fee Information

  • Tax Class: Non-Homestead

Lot Info

  • Common Land Acres: 127
  • Lot Description: Recreational, Ski Area, Trail/Near Trail, Walking Trails
  • Deed Book: 306
  • Deed Page: 224/225
  • Deed Recorded Type: Warranty

Tax Info

  • Taxes TBD: Yes
  • Tax Gross Amount: 5793
  • Tax Year: 2017
Create a Home Valuation Report for This Property
The Home Valuation Report is an in-depth analysis detailing your home's value as well as a comparison with similar homes in the area

Home Values in the Area

Source: Public Records

Average Home Value in this Area


Source: Public Records

Property History

We collect this data history from publicly available records. To have your information removed, we recommend requesting removal directly through your county’s website.

Date Event Price List to Sale Price per Sq Ft
08/14/2017 08/14/17 Sold $300,000 -9.1% $143 / Sq Ft
06/19/2017 06/19/17 Pending -- -- --
02/15/2017 02/15/17 For Sale $329,999 -- $158 / Sq Ft
Source: PrimeMLS

Agents Affiliated with this Home

  • Section Image
See All Agents

Map

Source: PrimeMLS

MLS Number: 4618029

PrimeMLS
Your Personal Tour Guide

Ask me questions while you tour the home.