M
Seller's Agent in 2025
Maria Fonseca
One Way Realty

Estimated Value: $568,000 - $642,000
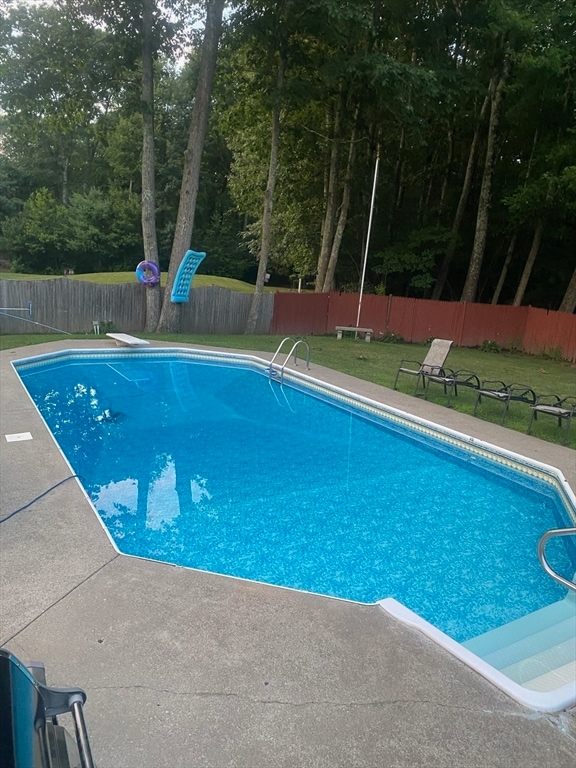
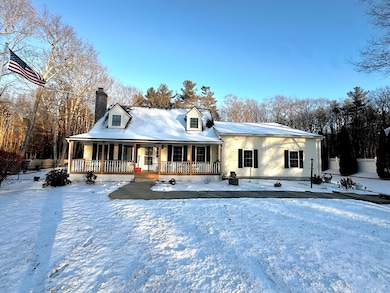
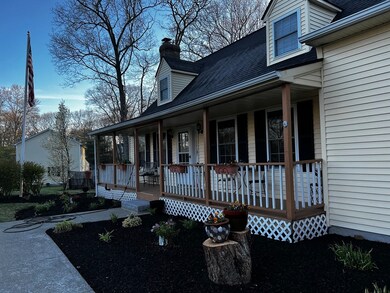
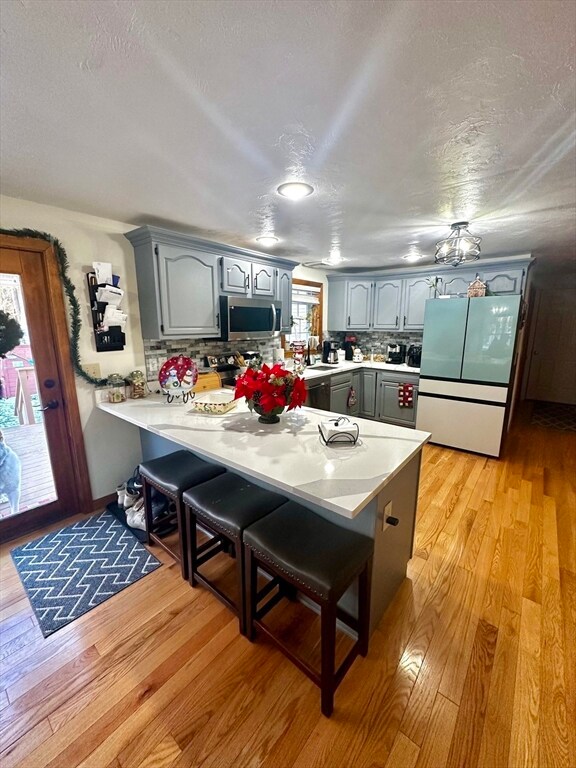
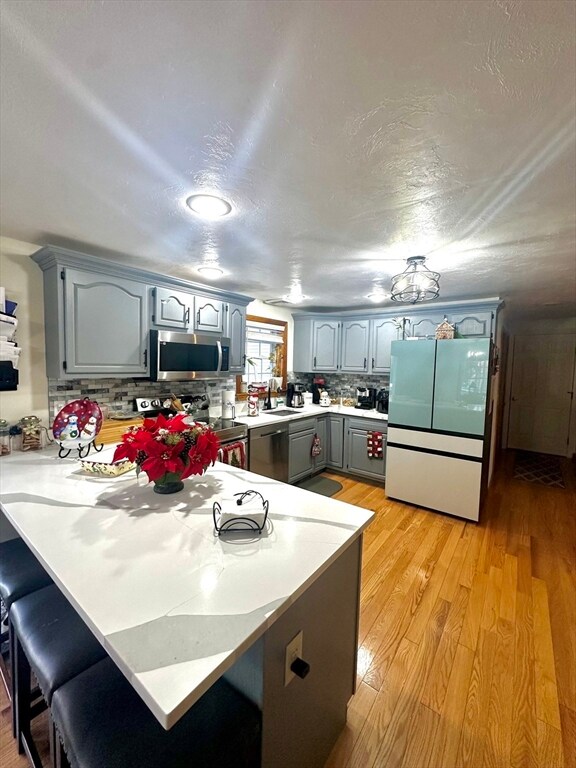
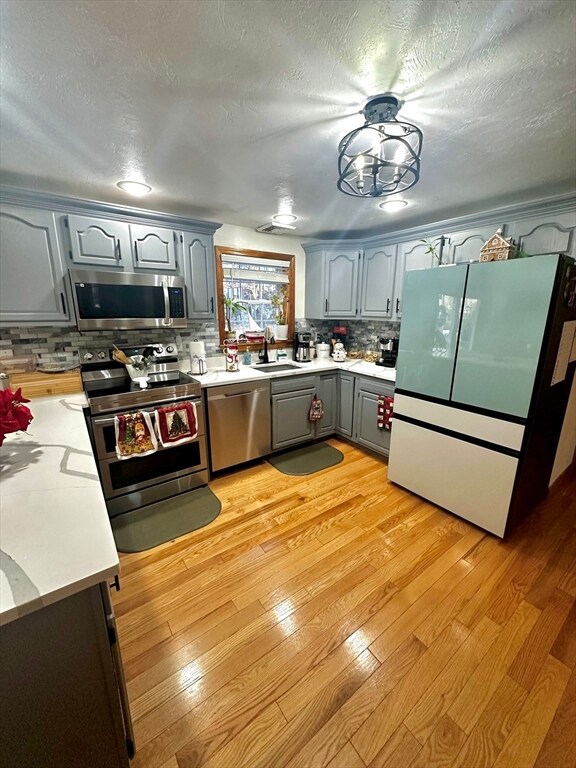
Summer is just around the corner! Come take a look at this oversized cape with beautiful farmers porch and amazing backyard with underground pool it features 3 bedrooms and 2 full baths. Large kitchen with new counter top and appliances with an open floor plan into the living area, second living space with fireplace, and separate formal dining area. Full bath on the first floor with tub/shower. Master bedroom, 2 additional generous sized bedrooms on the second floor, and a full bath with shower stall. French doors leading onto the rear new deck from the living room, overlooking a spacious fenced yard with in-ground pool and storage sheds. Oversized 2 car garage with plenty of space for storage as well as a large newly painted driveway with space for extra parking. Just minutes from Kettle Brook Golf Club and Kettle Brook Reservoir. (NEW Roof, pool pump, lighting throughout the house, finished basement, wood floors)
Last Agent to Sell the Property
Maria Fonseca
One Way Realty Listed on: 01/01/2025
We collect this data history from publicly available records. To have your information removed, we recommend requesting removal directly through your county’s website.
We collect this data history from publicly available records. To have your information removed, we recommend requesting removal directly through your county’s website.
| Date | Buyer | Sale Price | Title Company |
|---|---|---|---|
| $610,000 | None Available | ||
| $450,000 | None Available | ||
| -- | -- | ||
| $183,000 | -- |
We collect this data history from publicly available records. To have your information removed, we recommend requesting removal directly through your county’s website.
| Date | Status | Borrower | Loan Amount |
|---|---|---|---|
| Open | $591,700 | ||
| Previous Owner | $275,000 | ||
| Previous Owner | $80,000 | ||
| Closed | $50,000 | ||
| Previous Owner | $155,000 | ||
| Previous Owner | $154,000 |
We collect this data history from publicly available records. To have your information removed, we recommend requesting removal directly through your county’s website.
| Date | Event | Price | List to Sale | Price per Sq Ft | Prior Sale |
|---|---|---|---|---|---|
| 03/18/2025 03/18/25 | Sold | $610,000 | +1.7% | $280 / Sq Ft | |
| 02/14/2025 02/14/25 | Pending | -- | -- | -- | |
| 02/06/2025 02/06/25 | Price Changed | $599,900 | -4.8% | $276 / Sq Ft | |
| 01/21/2025 01/21/25 | Price Changed | $629,900 | -3.1% | $289 / Sq Ft | |
| 01/01/2025 01/01/25 | For Sale | $649,900 | +44.4% | $299 / Sq Ft | |
| 07/19/2022 07/19/22 | Sold | $450,000 | -2.2% | $311 / Sq Ft | View Prior Sale |
| 05/29/2022 05/29/22 | Pending | -- | -- | -- | |
| 05/24/2022 05/24/22 | For Sale | $459,900 | -- | $318 / Sq Ft |
We collect this data history from publicly available records. To have your information removed, we recommend requesting removal directly through your county’s website.
| Year | Tax Paid | Tax Assessment Tax Assessment Total Assessment is a certain percentage of the fair market value that is determined by local assessors to be the total taxable value of land and additions on the property. | Land | Improvement |
|---|---|---|---|---|
| 2025 | $7,542 | $511,700 | $117,500 | $394,200 |
| 2024 | $7,365 | $458,300 | $117,500 | $340,800 |
| 2023 | $7,447 | $423,600 | $106,700 | $316,900 |
| 2022 | $6,930 | $365,100 | $106,700 | $258,400 |
| 2021 | $6,811 | $345,200 | $96,900 | $248,300 |
| 2020 | $6,635 | $336,300 | $88,000 | $248,300 |
| 2019 | $6,479 | $328,200 | $79,900 | $248,300 |
| 2018 | $5,833 | $285,500 | $72,500 | $213,000 |
| 2017 | $5,705 | $279,800 | $69,000 | $210,800 |
| 2016 | $5,475 | $265,900 | $69,000 | $196,900 |
| 2015 | $5,125 | $246,500 | $69,000 | $177,500 |
| 2014 | $4,968 | $242,200 | $69,000 | $173,200 |
M
Seller's Agent in 2025
Maria Fonseca
One Way Realty
S
Buyer's Agent in 2025
Sophia Gibbs
Gibbs Realty Inc.
(774) 329-1887
56 Total Sales

Seller's Agent in 2022
Karen Landry
RE/MAX
(818) 879-2266
224 Total Sales
Source: MLS Property Information Network (MLS PIN)
MLS Number: 73322281
APN: PAXT-000014-000000-000050
Disclaimer: Certain information contained herein is derived from information provided by parties other than Homes.com. All information provided is deemed reliable, but is not guaranteed to be accurate and should be independently verified.
The property listing data and information, or the Images, set forth herein were provided to MLS Property Information Network, Inc. from third party sources, including sellers, lessors and public records, and were compiled by MLS Property Information Network, Inc. The property listing data and information, and the Images, are for the personal, non-commercial use of consumers having a good faith interest in purchasing or leasing listed properties of the type displayed to them and may not be used for any purpose other than to identify prospective properties which such consumers may have a good faith interest in purchasing or leasing. MLS Property Information Network, Inc. and its subscribers disclaim any and all representations and warranties as to the accuracy of the property listing data and information, or as to the accuracy of any of the Images, set forth herein.
Ask me questions while you tour the home.