
Molly Walker
Coldwell Banker Realty - Scituate
(339) 666-4283
115 Total Sales
3 in Marshfield
$740K - $870K Price Range
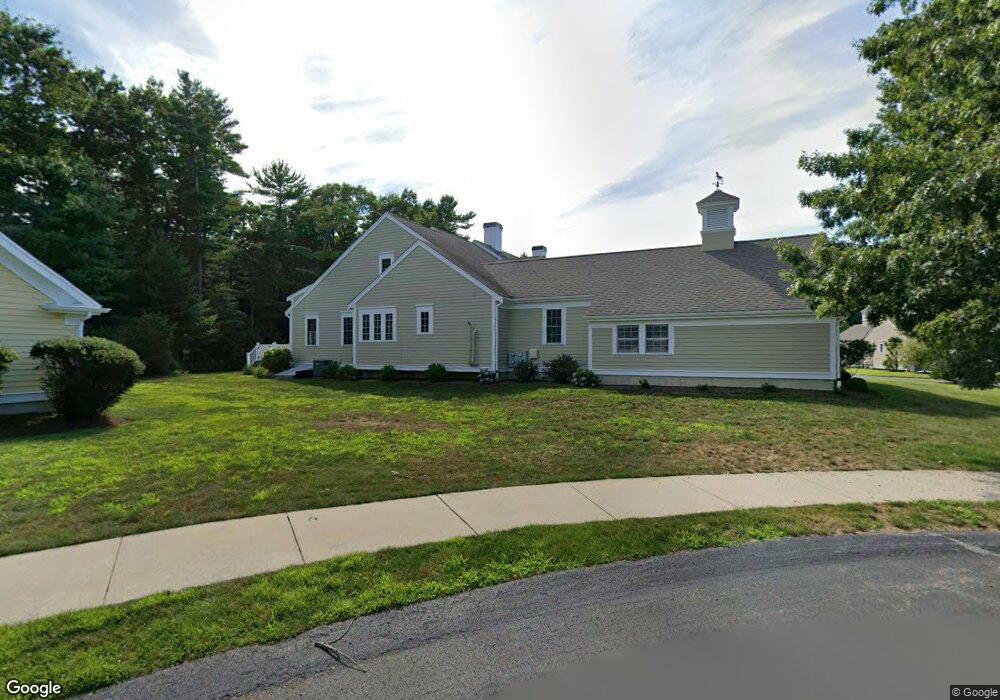
Estimated Value: $715,000 - $747,000
This home is located at 11 Red Pony Path, Marshfield, MA 02050 and is currently estimated at $726,956, approximately $403 per square foot. 11 Red Pony Path is a home located in Plymouth County with nearby schools including Martinson Elementary School, Furnace Brook Middle School, and Marshfield High School.
We collect this data history from publicly available records. To have your information removed, we recommend requesting removal directly through your county’s website.
Molly Walker
Coldwell Banker Realty - Scituate
(339) 666-4283
115 Total Sales
3 in Marshfield
$740K - $870K Price Range
Barbara Romanelli
Waterfront Realty Group
(339) 218-6152
22 Total Sales
2 in Marshfield
$785K - $1.1M Price Range
Faith Bermingham
Boston Connect Real Estate
(339) 331-2312
55 Total Sales
2 in Marshfield
$383K - $548K Price Range
Penny Locke
Coldwell Banker Realty - Scituate
(339) 209-0631
35 Total Sales
5 in Marshfield
$551K - $968K Price Range
Jeffrey Wagner
Lamacchia Realty, Inc
(781) 737-7856
167 Total Sales
1 in Marshfield
$250,000 Price
Sherry Costello
Waterfront Realty Group
(781) 536-7390
70 Total Sales
13 in Marshfield
$285K - $1.5M Price Range
We collect this data history from publicly available records. To have your information removed, we recommend requesting removal directly through your county’s website.
| Date | Buyer | Sale Price | Title Company |
|---|---|---|---|
| -- | -- | ||
| Ahern Robert W | $450,000 | -- | |
| Obrien Agnes M | $449,900 | -- |
We collect this data history from publicly available records. To have your information removed, we recommend requesting removal directly through your county’s website.
| Year | Tax Paid | Tax Assessment Tax Assessment Total Assessment is a certain percentage of the fair market value that is determined by local assessors to be the total taxable value of land and additions on the property. | Land | Improvement |
|---|---|---|---|---|
| 2025 | $6,327 | $639,100 | $0 | $639,100 |
| 2024 | $6,275 | $603,900 | $0 | $603,900 |
| 2023 | $6,625 | $579,800 | $0 | $579,800 |
| 2022 | $6,625 | $511,600 | $0 | $511,600 |
| 2021 | $5,544 | $420,300 | $0 | $420,300 |
| 2020 | $6,017 | $451,400 | $0 | $451,400 |
| 2019 | $6,040 | $451,400 | $0 | $451,400 |
| 2018 | $5,720 | $427,800 | $0 | $427,800 |
| 2017 | $5,699 | $415,400 | $0 | $415,400 |
| 2016 | $5,766 | $415,400 | $0 | $415,400 |
| 2015 | $5,163 | $388,500 | $0 | $388,500 |
| 2014 | $5,485 | $412,700 | $0 | $412,700 |
Ask me questions while you tour the home.