
Johnna Brown
RE/MAX Realty One
(877) 793-9862
159 Total Sales
1 in Chichester
$420,000 Price
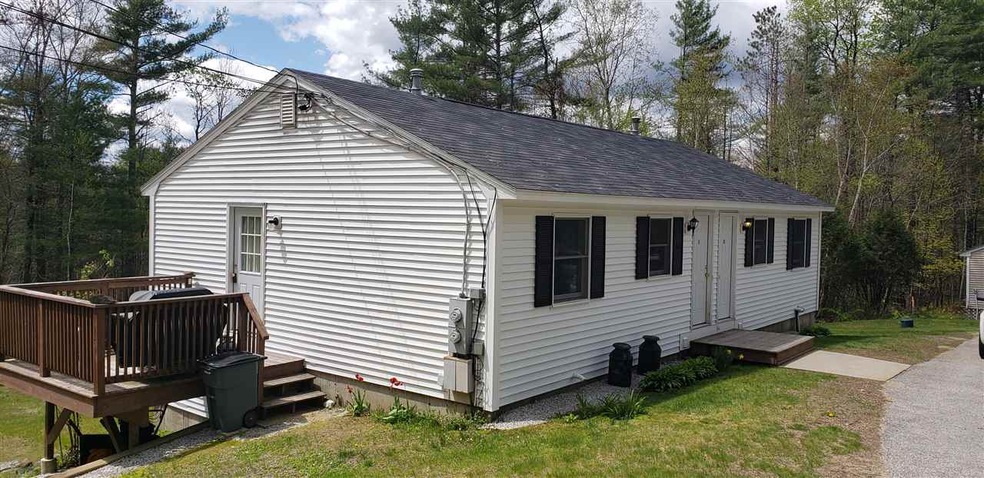
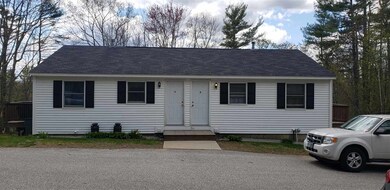
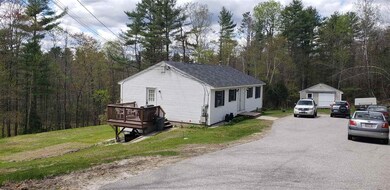
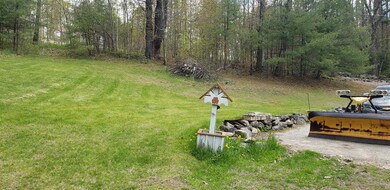
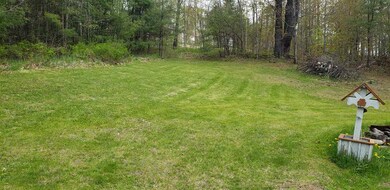
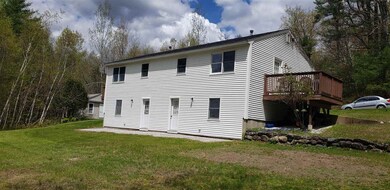
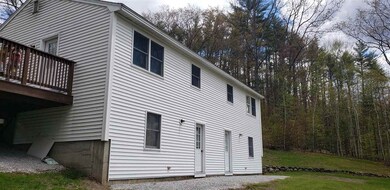
WOW! $10,000 PRICE REDUCTION! Great investment opportunity!!! Well maintained townhouse style duplex on 3 acres. Each side has 2 bedrooms, 1.5 baths, laundry hookups and private decks with separate utilities. Daylight walkout basements to back yard, nice, private landscaped lot. Unit 1 has a bonus room in the lower level. Two outbuildings, one is used as a storage shed, and the other is insulated with electric, and used as a workshop. Owner occupy one side and rent the other or use one side as an in-law unit! Multiple options! Quiet country location with quick access to route 28. See non public remarks.
Last Agent to Sell the Property
April Dunn & Associates LLC License #033149 Listed on: 05/20/2019
Last Buyer's Agent
Krista Cambara
Krista Cambara, Independent Broker License #068942
Johnna Brown
RE/MAX Realty One
(877) 793-9862
159 Total Sales
1 in Chichester
$420,000 Price
Darcy Mantel
BHHS Verani Concord
(877) 760-3659
66 Total Sales
4 in Chichester
$400K - $694K Price Range
Karen Rivard
EXP Realty
(833) 853-8974
111 Total Sales
1 in Chichester
$460,000 Price
Theresa Grella
EXP Realty
(603) 685-3499
88 Total Sales
1 in Chichester
$475,000 Price
Michael Sargent
(888) 613-7408
36 Total Sales
3 in Chichester
$550K - $700K Price Range
Tami Mousseau
BHHS Verani Concord
(877) 540-8019
207 Total Sales
8 in Chichester
$326K - $883K Price Range
We collect this data history from publicly available records. To have your information removed, we recommend requesting removal directly through your county’s website.
| Date | Buyer | Sale Price | Title Company |
|---|---|---|---|
| $245,000 | -- | ||
| Nelson David J | -- | -- | |
| Nelson Paula J | $245,000 | -- | |
| Nelson Paula J | $245,000 | -- | |
| Towne Adam W | $220,000 | -- | |
| Towne Adam W | $220,000 | -- | |
| Lavalley Darren M | $82,000 | -- |
We collect this data history from publicly available records. To have your information removed, we recommend requesting removal directly through your county’s website.
| Date | Status | Borrower | Loan Amount |
|---|---|---|---|
| Open | $196,000 | ||
| Previous Owner | Nelson Paula J | $245,000 | |
| Previous Owner | Towne Adam W | $176,000 | |
| Previous Owner | Lavalley Darren M | $122,782 |
We collect this data history from publicly available records. To have your information removed, we recommend requesting removal directly through your county’s website.
| Date | Event | Price | List to Sale | Price per Sq Ft |
|---|---|---|---|---|
| 10/23/2019 10/23/19 | Sold | $245,000 | -4.3% | $214 / Sq Ft |
| 09/17/2019 09/17/19 | Pending | -- | -- | -- |
| 08/07/2019 08/07/19 | Price Changed | $255,900 | -3.8% | $224 / Sq Ft |
| 06/29/2019 06/29/19 | Price Changed | $265,900 | -3.3% | $232 / Sq Ft |
| 06/19/2019 06/19/19 | Price Changed | $274,900 | -3.5% | $240 / Sq Ft |
| 05/30/2019 05/30/19 | Price Changed | $284,900 | -5.0% | $249 / Sq Ft |
| 05/20/2019 05/20/19 | For Sale | $300,000 | -- | $262 / Sq Ft |
We collect this data history from publicly available records. To have your information removed, we recommend requesting removal directly through your county’s website.
| Year | Tax Paid | Tax Assessment Tax Assessment Total Assessment is a certain percentage of the fair market value that is determined by local assessors to be the total taxable value of land and additions on the property. | Land | Improvement |
|---|---|---|---|---|
| 2025 | $6,410 | $359,500 | $158,100 | $201,400 |
| 2024 | $6,230 | $359,500 | $158,100 | $201,400 |
| 2023 | $5,903 | $359,500 | $158,100 | $201,400 |
| 2022 | $5,339 | $219,000 | $90,500 | $128,500 |
| 2021 | $5,059 | $219,000 | $90,500 | $128,500 |
| 2020 | $5,076 | $219,000 | $90,500 | $128,500 |
| 2019 | $5,125 | $219,000 | $90,500 | $128,500 |
| 2018 | $5,129 | $219,000 | $90,500 | $128,500 |
| 2017 | $4,834 | $174,400 | $61,500 | $112,900 |
| 2016 | $4,763 | $174,400 | $61,500 | $112,900 |
| 2015 | $4,599 | $174,400 | $61,500 | $112,900 |
| 2014 | $4,674 | $174,400 | $61,500 | $112,900 |
| 2013 | $4,585 | $181,100 | $68,200 | $112,900 |
Seller's Agent in 2019
Bobbie Aversa
April Dunn & Associates LLC
(603) 738-5200
19 Total Sales
KC
Buyer's Agent in 2019
Krista Cambara
Krista Cambara, Independent Broker
Source: PrimeMLS
MLS Number: 4752714
APN: CHCH M:00009 B:000057 L:000000
Disclaimer: Certain information contained herein is derived from information provided by parties other than Homes.com. All information provided is deemed reliable, but is not guaranteed to be accurate and should be independently verified.
Copyright 2026 PrimeMLS, Inc. All rights reserved. This information is deemed reliable, but not guaranteed. The data relating to real estate displayed on this display comes in part from the IDX Program of PrimeMLS. The information being provided is for consumers’ personal, non-commercial use and may not be used for any purpose other than to identify prospective properties consumers may be interested in purchasing.
Ask me questions while you tour the home.