
Shay Thomas
Coldwell Banker Residential Brokerage - Princeton
(609) 964-4462
32 Total Sales
1 in Delanco
$400,000 Price
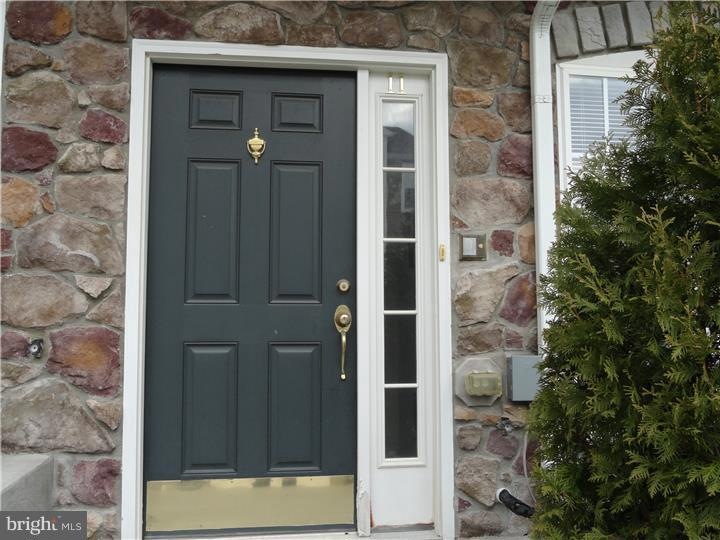
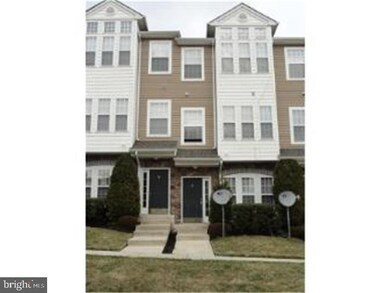
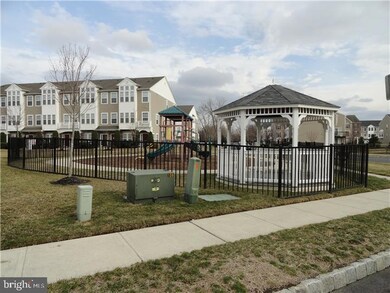
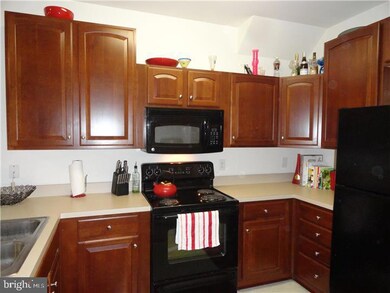
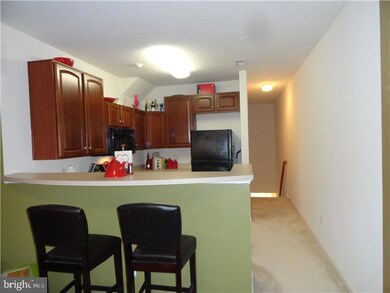
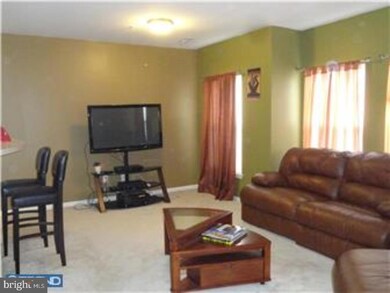
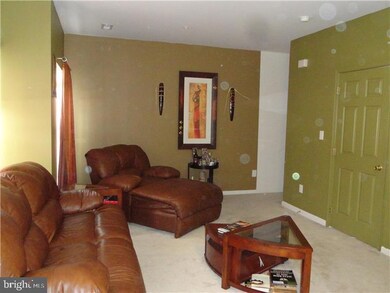
Live the life style you desire at the sought after Rivers Edge Community. The stone front door facing the well manicured court yard will welcome you home. be delighted with the gourmet kitchen featuring 42' cabinets with bar seating that overlooks the generous size living/dining area. The powder room is conveniently tucked away for privacy near the hall and their is also a separate stairway leading to the garage that faces River Lane. Upstairs you will find a huge master bedroom suite. Just down the hall you will find 2 more good size bedrooms that are versatile for different uses and still more room to see as there is another full bathroom and laundry room. Imagine your own garage and pad parking. Landlord is looking for a minimum 12 month lease, & tenant with good credit. Owner will pay association fee. NOTE: Do not follow gps directions as it will take you to the wrong property. The back of this home/garage faces River Lane and the front faces the beautiful court yard.
Last Agent to Rent the Property
(609) 237-8800 admin@homejourneyre.com Home Journey Realty License #RM425593 Listed on: 11/17/2017
Shay Thomas
Coldwell Banker Residential Brokerage - Princeton
(609) 964-4462
32 Total Sales
1 in Delanco
$400,000 Price
Delicia Sample
Weichert Realtors-Haddonfield
(856) 263-2355
37 Total Sales
1 in Delanco
$445,000 Price
Elizabeth DelCasale
COLDWELL BANKER REALTY
(908) 970-8068
95 Total Sales
1 in Delanco
$370,000 Price
Patricia Hogan
Keller Williams Premier
(267) 589-8207
255 Total Sales
2 in Delanco
$385K - $420K Price Range
Piotr Sudal
EXP Realty
(609) 913-2425
94 Total Sales
2 in Delanco
$365,000 Price Range
Andrea Previte
Weichert Realtors - Moorestown
(856) 644-2096
92 Total Sales
1 in Delanco
$350,000 Price
We collect this data history from publicly available records. To have your information removed, we recommend requesting removal directly through your county’s website.
| Date | Event | Price | List to Sale | Price per Sq Ft |
|---|---|---|---|---|
| 03/02/2018 03/02/18 | Rented | $1,650 | -2.9% | -- |
| 02/27/2018 02/27/18 | Under Contract | -- | -- | -- |
| 11/17/2017 11/17/17 | For Rent | $1,700 | +3.0% | -- |
| 03/01/2016 03/01/16 | Rented | $1,650 | -14.3% | -- |
| 02/12/2016 02/12/16 | Under Contract | -- | -- | -- |
| 04/01/2015 04/01/15 | For Rent | $1,925 | -- | -- |
Landlord's Agent in 2018
Tony Lee
Home Journey Realty
(609) 456-8360
300 Total Sales
Tenant's Agent in 2018
Amy Cuccia
EXP Realty, LLC
(609) 477-3241
13 Total Sales
Buyer's Agent in 2016
Brian Smith
BHHS Fox & Roach
(732) 710-2535
110 Total Sales
Source: Bright MLS
MLS Number: 1004159321
APN: 09 00500-0002-00001-0000-C3011
Disclaimer: Certain information contained herein is derived from information provided by parties other than Homes.com. All information provided is deemed reliable, but is not guaranteed to be accurate and should be independently verified.
The data relating to real estate for sale on this website appears in part through the BRIGHT Internet Data Exchange program, a voluntary cooperative exchange of property listing data between licensed real estate brokerage firms, and is provided by BRIGHT through a licensing agreement.
Listing information is from various brokers who participate in the Bright MLS IDX program and not all listings may be visible on the site.
The property information being provided on or through the website is for the personal, non-commercial use of consumers and such information may not be used for any purpose other than to identify prospective properties consumers may be interested in purchasing.
Some properties which appear for sale on the website may no longer be available because they are for instance, under contract, sold or are no longer being offered for sale.
Property information displayed is deemed reliable but is not guaranteed.
Copyright 2026 Bright MLS, Inc.
Ask me questions while you tour the home.