NOT LISTED FOR SALE

11 River Rd Unit 120 Cos Cob, CT 06807

Cos Cob Area
2 Beds
2.5 Baths
1,270 Sq Ft
1979 Built

Sale Details

Date Sold: November 30, 2020

Last sale price $890,000 $701 Per Sq Ft

73 Days on Market

Highlights

  • Docks
  • Gourmet Kitchen
  • Cathedral Ceiling
  • Cos Cob School Rated A
  • Waterfront
  • 1 Fireplace

About This Home

As of November 2020

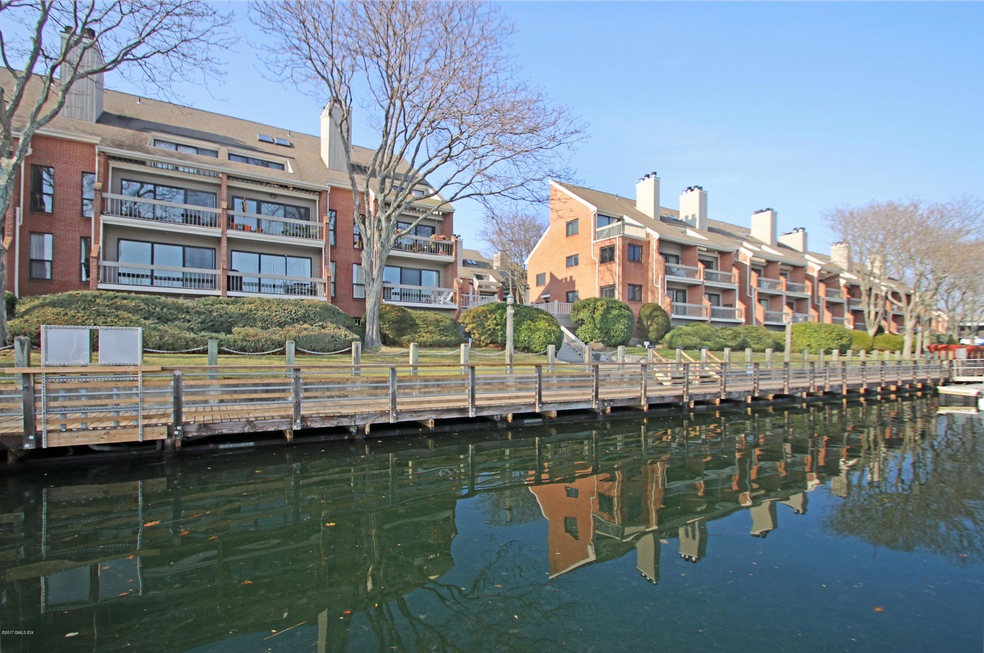
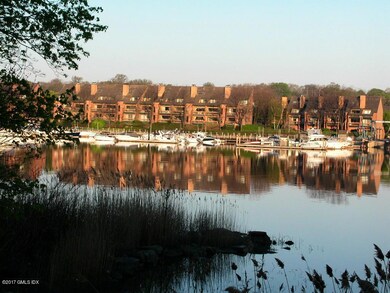
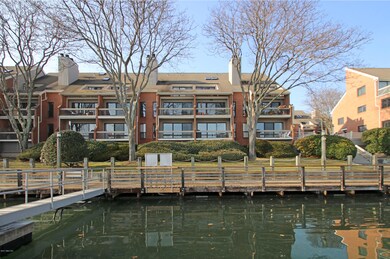
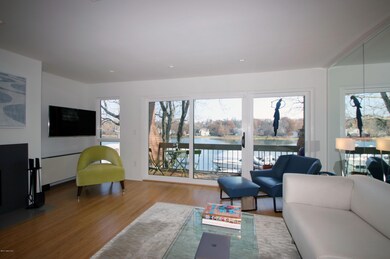
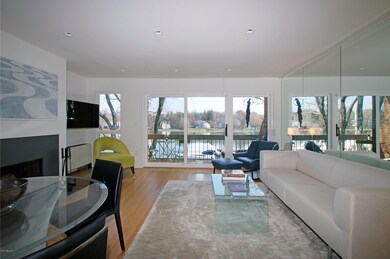
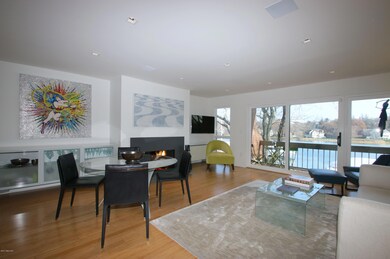
This spectacular waterfront condominium is not to be missed. No expense has been spared in the many upgrades this property presents. The condo foyer has welcoming heated floors to warm you as you enter from the cold. The dramatic water views from the living room with fireplace present an immediate serene impression much needed after a hard day at work or at play. There are two balconies to enjoy the peaceful water view. All of the rooms have specially selected recessed lighting. As you go up the stairs to the two bedrooms you can't help by notice the custom made stainless steel railings with see through glass accents. The newly renovated master bedroom suite has cathedral ceilings with skylights and an adjoining oversized bathroom. Inside the master suite are stairs to the expanded loft with closets. A unique feature offered in this unit alone. There is modern white Bamboo flooring throughout the condo. There are so many more special features too many to list here. This is a MUST SEE CONDO.

Last Agent to Sell the Property

Frances Unrine

Coldwell Banker Realty License #RES.0776824 Listed on: 09/11/2020

Coldwell Banker Realty

Last Buyer's Agent

Patricia Ekvall

BHHS New England Properties License #RES.0794976

BHHS New England Properties
Create a Home Valuation Report for This Property
The Home Valuation Report is an in-depth analysis detailing your home's value as well as a comparison with similar homes in the area

Townhouse Details

Home Type

  • Townhome

Est. Annual Taxes

  • $6,082

Year Built

  • Built in 1979 | Remodeled in 2014

Parking

  • 2 Car Garage
  • Tuck Under Garage
  • Automatic Garage Door Opener
  • Garage Door Opener

Home Design

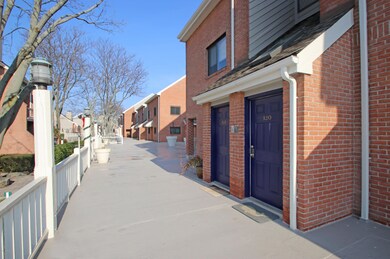
  • Brick Exterior Construction
  • Asphalt Roof

Interior Spaces

  • 1,270 Sq Ft Home
  • Cathedral Ceiling
  • Skylights
  • 1 Fireplace
  • Combination Dining and Living Room
  • Tile Flooring
  • Home Security System
  • Gourmet Kitchen
  • Stacked Washer and Dryer

Bedrooms and Bathrooms

  • 2 Bedrooms

Outdoor Features

  • Docks
  • Balcony

Unit Details

  • Waterfront

Utilities

  • Forced Air Heating and Cooling System
  • Heating System Uses Gas
  • Heating System Uses Natural Gas
  • Gas Available
  • Cable TV Available

Listing and Financial Details

  • Assessor Parcel Number 08A-1628/S

Community Details

Overview

  • Property has a Home Owners Association
  • Association fees include trash, snow removal, grounds care
  • Palmer Point Association

Pet Policy

  • Pets Allowed

Security

  • Fire and Smoke Detector

Townhouse Details

Home Type

Townhome

Est. Annual Taxes

$6,082

Year Built

Built in 1979 | Remodeled in 2014

Parking

2

Listing Details

  • Condo Co-Op Fee: 695.0
  • Co-Op Heat Included: Yes
  • Co-Op Water Included: Yes
  • Directions: US 1 to River Road, To Palmer Point, Unit is in the last building on the water side closest to RR
  • Prop. Type: Residential
  • Year Built: 1979
  • Property Sub Type: Condominium
  • Inclusions: Washer/Dryer, All Kitchen Applncs, A/V Equip
  • Architectural Style: Townhouse
  • Garage Yn: Yes
  • Effective Year Built: 2014
  • Cooling System:Central AC: Yes
  • Included:WasherDryer: Yes
  • Features:Balcony: Yes
  • Features:Dock: Yes
  • Features:Cable TV: Yes
  • Features:Security System2: Yes
  • Features:Smoke Alarm: Yes
  • Entry Hall Ceilings:Extra Height: Yes
  • Pets Allowed Allowed: Yes
  • Special Features: None
  • Year Renovated: 2014

Interior Features

  • Has Basement: None
  • Full Bathrooms: 2
  • Half Bathrooms: 1
  • Total Bedrooms: 2
  • Fireplaces: 1
  • Fireplace: Yes
  • Kitchen Comments:Gourmet: Yes
  • Primary Bth Comments:Luxury Bath: Yes
  • Other Room LevelFP:_three_rd50: 1
  • Living Room LevelFP:FP2: 1
  • Dining Room Comments:LivingDining Room: Yes
  • Primary Bdrm Comments:Balcony2: Yes
  • Basement Type:None7: Yes
  • Laundry Comments:Stacked Wshr Dryer: Yes
  • Other Room Comments:See Remarks5: Yes
  • Entry Hall Comments:Tile Floor: Yes
  • Primary Bdrm Ceilings:Cathedral9: Yes
  • Primary Bdrm Ceilings:Skylight9: Yes

Exterior Features

  • Roof: Asphalt
  • Pool Private: No
  • Waterfront Features: Waterfront
  • Waterfront: Yes
  • Exclusions: Call LB
  • Construction Type: Brick
  • Exterior Features: Balcony, Dock
  • Roof:Asphalt: Yes
  • Waterfront Descrip:Waterfront: Yes
  • Exterior:Brick: Yes

Garage/Parking

  • Attached Garage: No
  • Garage Spaces: 2.0
  • Parking Features: Garage Door Opener
  • General Property Info:Garage Desc: Under
  • Features:Auto Garage Door: Yes

Utilities

  • Water Source: Public
  • Cooling: Central A/C
  • Security: Security System, Smoke Detector(s)
  • Cooling Y N: Yes
  • Heating: Forced Air, Natural Gas
  • Heating Yn: Yes
  • Sewer: Public Sewer
  • Utilities: Cable Connected
  • Heat System:Forced Air: Yes
  • Heat Fuel:Gas: Yes
  • Water Source:Public: Yes
  • Sanitation Source:Town Sewer: Yes
  • Gas Source:Public Utility: Yes

Condo/Co-op/Association

  • Amenities: Hot Water
  • Association: Palmer Point
  • Association: Yes

Association/Amenities

  • Documents Available:Association Rqurmnts: Yes

Fee Information

  • Association Fee Includes: Trash, Snow Removal, Grounds Care

Schools

  • Elementary School: Cos Cob
  • Middle Or Junior School: Central

Lot Info

  • Zoning: WB
  • Parcel #: 08A-1628/S

Tax Info

  • Tax Annual Amount: 6082.0

Home Values in the Area

Source: Public Records

Average Home Value in this Area


Source: Public Records

Agents Specializing in Cos Cob, CT

See All Agents

Property History

We collect this data history from publicly available records. To have your information removed, we recommend requesting removal directly through your county’s website.

Date Event Price List to Sale Price per Sq Ft
11/30/2020 11/30/20 Sold $890,000 -1.0% $701 / Sq Ft
11/24/2020 11/24/20 Pending -- -- --
09/11/2020 09/11/20 For Sale $899,000 -- $708 / Sq Ft
Source: Greenwich Association of REALTORS®

Agents Affiliated with this Home

  • Section Image
  • Section Image
See All Agents

Map

Source: Greenwich Association of REALTORS®

MLS Number: 111137

Greenwich Association of REALTORS®

APN: GREE 215-08A-1628S

Your Personal Tour Guide

Ask me questions while you tour the home.