NOT LISTED FOR SALE

11 Riverchase Dr E Gadsden, AL 35901

Gadsden Area

Estimated Value: $529,133

3 Beds
3 Baths
3,939 Sq Ft
$134/Sq Ft Est. Value

Sale Details

Date Sold: May 21, 2020

Last sale price $335,000 $85 Per Sq Ft

Est. 58% increase in value since last sale

Current estimated payment $3,431 / mo

Highlights

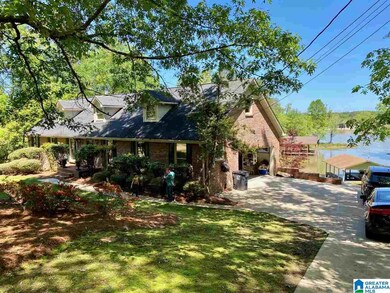
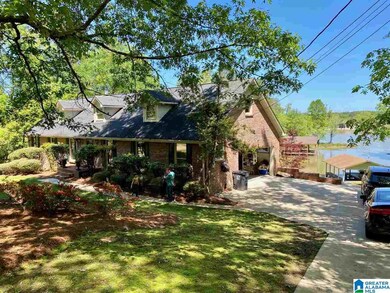
  • Private Dock
  • Safe Room
  • RV or Boat Storage in Community
  • John S. Jones Elementary School Rated A-
  • RV or Boat Parking
  • Lake View

About This Home

As of May 2020

Sold before print

Last Agent to Sell the Property

Jason Williamson

ERA King Real Estate Listed on: 05/20/2020

Last Buyer's Agent

MLS Non-member Company

Birmingham Non-Member Office

Create a Home Valuation Report for This Property
The Home Valuation Report is an in-depth analysis detailing your home's value as well as a comparison with similar homes in the area

Home Details

Home Type

  • Single Family

Year Built

  • Built in 1988

Lot Details

  • Few Trees

Parking

  • 3 Car Attached Garage
  • Basement Garage
  • Garage on Main Level
  • Side Facing Garage
  • Driveway
  • RV or Boat Parking

Home Design

  • Poured Concrete
  • Ridge Vents on the Roof
  • Four Sided Brick Exterior Elevation

Interior Spaces

  • 1-Story Property
  • Crown Molding
  • Cathedral Ceiling
  • Ceiling Fan
  • Recessed Lighting
  • Gas Fireplace
  • Double Pane Windows
  • Window Treatments
  • Insulated Doors
  • Family Room with Fireplace
  • 2 Fireplaces
  • Breakfast Room
  • Den
  • Play Room
  • Workshop
  • Lake Views
  • Pull Down Stairs to Attic

Kitchen

  • Electric Oven
  • Electric Cooktop
  • Dishwasher
  • Stainless Steel Appliances
  • ENERGY STAR Qualified Appliances
  • Stone Countertops

Flooring

  • Carpet
  • Tile

Bedrooms and Bathrooms

  • 3 Bedrooms
  • Walk-In Closet
  • 3 Full Bathrooms
  • Split Vanities
  • Bathtub and Shower Combination in Primary Bathroom

Laundry

  • Laundry Room
  • Laundry on main level
  • Sink Near Laundry
  • Washer and Gas Dryer Hookup

Finished Basement

  • Basement Fills Entire Space Under The House
  • Natural lighting in basement

Home Security

  • Safe Room
  • Home Security System

Outdoor Features

  • Private Dock
  • Covered Deck
  • Covered Patio or Porch
  • Outdoor Storage

Utilities

  • Central Heating and Cooling System
  • Electric Water Heater
  • Septic Tank

Community Details

  • RV or Boat Storage in Community
  • Powered Boats Allowed

Listing and Financial Details

  • Assessor Parcel Number 15-07-26-0-001-005.002

Home Details

Home Type

Single Family

Year Built

Built in 1988

Lot Details

0.61 Acres

Parking

3

Listing Details

  • Class: RESIDENTIAL
  • Property Access: Paved Road, Public Road
  • Living Area: 2000
  • Legal Description: H/S BASE YEAR- LT 150 X 235 X 160 X 205 LYING IN NE1/4 NW1/4 26-12-6 1463-43,1463-310,D-2005-5417
  • Number Levels: 1-Story
  • Property Type: Single Family
  • Termite Company Name: Teminix
  • Termite Contract: Yes
  • Year Built Description: Existing
  • Year Built: 1988
  • Special Features: None
  • Property Sub Type: Detached
  • Year Built: 1988

Interior Features

  • Interior Amenities: Recess Lighting, Safe Room/Storm Cellar, Security System, Workshop (INT)
  • Fireplace Details: Gas Starter
  • Fireplace Location: Family Room (FIREPL)
  • Fireplace Type: Gas (FIREPL)
  • Floors: Carpet, Tile Floor
  • Number Fireplaces: 2
  • Windows Treatments: Some to Remain
  • Bedroom/Bathroom Features: Separate Vanities, Tub/Shower Combo, Walk-In Closets
  • Bedrooms: 3
  • Full Bathrooms: 3
  • Total Bathrooms: 3
  • Concatenated Rooms: |MasterBR1|Bedroom1|Bedroom1|MasterBath1|FullBath1|BrkfastRM1|Den1|Kitchen1|Laundry1|Play/Rec1|
  • Room 1: Master Bedroom, On Level: 1
  • Room 2: Bedroom, On Level: 1
  • Room 3: Bedroom, On Level: 1
  • Room 4: Master Bath, On Level: 1
  • Room 5: Full Bath, On Level: 1
  • Room 6: Breakfast Room, On Level: 1
  • Room 7: Den/Family, On Level: 1
  • Room 8: Kitchen, On Level: 1
  • Room 9: Laundry, On Level: 1
  • Room 10: Play/Rec, On Level: 1
  • Rooms Level 1: Bedroom (LVL 1), Breakfast Room (LVL 1), Den/Family (LVL 1), Full Bath (LVL 1), Kitchen (LVL 1), Laundry (LVL 1), Master Bath (LVL 1), Master Bedroom (LVL 1), Play/Rec (LVL 1)
  • Basement Style: Full Basement
  • Basement Style II: All Finished
  • Basement Style III: Daylight Basement, Poured Concrete Walls
  • Kitchen Countertops: Stone (KIT)
  • Kitchen Equipment: Cooktop-Electric, Dishwasher Built-In, Oven-Electric, Refrigerator, Some Stainless Appl
  • Kitchen Features: Eating Area, Pantry
  • Laundry: Yes
  • Laundry Dryer Hookup: Dryer -Gas
  • Laundry Features: Utility Sink, Washer Hookup
  • Laundry Location: Laundry (MLVL)
  • Laundry Space: Room
  • Attic: Yes
  • Attic Type: Pull-Down
  • Basement Finished Sq Ft: 1939
  • Main Level Sq Ft: 2000

Exterior Features

  • Patio: Yes
  • Construction: 4 Sides Brick
  • Decks: Yes
  • Decks Type: Covered (DECK)
  • Exterior Features: Dock Private, Storage Building
  • Foundation: Basement
  • Patio Type: Covered - (PATIO)
  • Water Heater: Electric (WTRHTR)

Garage/Parking

  • Garage Entry Location: Side
  • Number Total Garage Spaces: 3
  • Parking Features: Attached, Basement Parking, Boat Parking, Driveway Parking, Lower Level, Parking (MLVL)

Utilities

  • Heating: Central (HEAT)
  • Cooling: Central (COOL)
  • Sewer/Septic System: Septic
  • Water: Public Water
  • HVAC Area: 3939

Condo/Co-op/Association

  • Amenities: Boat Storage Facility, Boats-Motorized Allowed

Lot Info

  • Assessor Parcel Number: 15-07-26-0-001-005.002
  • Lot Description: Some Trees, Subdivision
  • Lot View: Yes
  • Lot View Type: Lake/Water View

Green Features

  • Energy Green Features: Ceiling Fans, Doub Paned Windows, Energy Star Appliances, Insulated Door, Ridge Vent

Tax Info

  • Tax Database Id: 1
  • Tax District: GADSDEN
  • Assessor Parcel Number: 01055-15-07-26-0-001-005.002

Home Values in the Area

Source: Public Records

Average Home Value in this Area


Source: Public Records

Agents Specializing in Gadsden, AL

See All Agents

Property History

We collect this data history from publicly available records. To have your information removed, we recommend requesting removal directly through your county’s website.

Date Event Price List to Sale Price per Sq Ft
05/21/2020 05/21/20 Sold $335,000 0.0% $85 / Sq Ft
05/20/2020 05/20/20 Pending -- -- --
05/20/2020 05/20/20 For Sale $335,000 -- $85 / Sq Ft
Source: Greater Alabama MLS

Agents Affiliated with this Home

  • Section Image
  • Section Image
See All Agents

Map

Source: Greater Alabama MLS

MLS Number: 883879

Greater Alabama MLS

APN: 15-07-26-0-001-005.002

Your Personal Tour Guide

Ask me questions while you tour the home.