
Brian Feldmeier
THA Realty, LLC
(304) 451-5752
231 Total Sales
1 in Milton
$110,000 Price


Estimated Value: $243,388
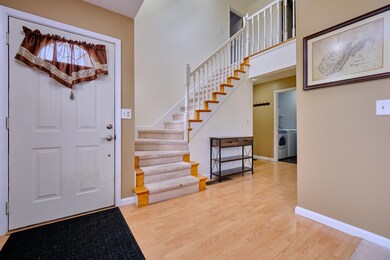
WELCOME to your DREAM home! This beautiful two-story home boasts immaculate condition and great curb appeal. The large fenced yard provides plenty of privacy for outdoor activities and relaxation. Park your cars with ease in the 2 car garage. The appliance filled kitchen is perfect for any chef. Entertain guests or enjoy the peacefulness of your surroundings on the spacious deck. The newer roof provides added peace of mind. Upstairs you will find 3 bedrooms and plenty of storage space. Don't miss out on the opportunity to make this house your home!
We collect this data history from publicly available records. To have your information removed, we recommend requesting removal directly through your county’s website.
Brian Feldmeier
THA Realty, LLC
(304) 451-5752
231 Total Sales
1 in Milton
$110,000 Price
Lisa Eden
Old Colony of Teays Valley
(304) 814-3729
111 Total Sales
3 in Milton
$323K - $460K Price Range
Christina Pepper
Berkshire Hathaway Home Services Professional Real
(304) 407-3948
165 Total Sales
1 in Milton
$150,000 Price
VINETA MAYNARD
Century 21 Excellence Realty
(606) 766-3260
142 Total Sales
1 in Milton
$272,500 Price
Crystal Reeves-Paynter
Faith Realty & Co., LLC
(304) 938-0768
287 Total Sales
2 in Milton
$318K - $335K Price Range
Debra Peters
Boone Realty, LLC
(681) 307-6988
157 Total Sales
2 in Milton
$176K - $179K Price Range
We collect this data history from publicly available records. To have your information removed, we recommend requesting removal directly through your county’s website.
| Date | Buyer | Sale Price | Title Company |
|---|---|---|---|
| $205,000 | None Listed On Document | ||
| $156,000 | Bestitle | ||
| $157,000 | -- | ||
| $115,500 | -- | ||
| -- | -- | ||
| -- | -- |
We collect this data history from publicly available records. To have your information removed, we recommend requesting removal directly through your county’s website.
| Date | Status | Borrower | Loan Amount |
|---|---|---|---|
| Open | $184,500 | ||
| Previous Owner | $119,800 | ||
| Previous Owner | $124,800 | ||
| Previous Owner | $160,204 |
We collect this data history from publicly available records. To have your information removed, we recommend requesting removal directly through your county’s website.
| Date | Event | Price | List to Sale | Price per Sq Ft | Prior Sale |
|---|---|---|---|---|---|
| 05/12/2023 05/12/23 | Sold | $205,000 | +5.1% | $124 / Sq Ft | |
| 04/09/2023 04/09/23 | Pending | -- | -- | -- | |
| 04/06/2023 04/06/23 | For Sale | $195,000 | +25.0% | $118 / Sq Ft | |
| 01/31/2018 01/31/18 | Sold | $156,000 | -2.4% | $95 / Sq Ft | View Prior Sale |
| 11/28/2017 11/28/17 | Pending | -- | -- | -- | |
| 11/17/2017 11/17/17 | For Sale | $159,900 | +1.8% | $97 / Sq Ft | |
| 03/03/2014 03/03/14 | Sold | $157,000 | -1.8% | $95 / Sq Ft | View Prior Sale |
| 01/09/2014 01/09/14 | Pending | -- | -- | -- | |
| 12/19/2013 12/19/13 | For Sale | $159,900 | -- | $97 / Sq Ft |
We collect this data history from publicly available records. To have your information removed, we recommend requesting removal directly through your county’s website.
| Year | Tax Paid | Tax Assessment Tax Assessment Total Assessment is a certain percentage of the fair market value that is determined by local assessors to be the total taxable value of land and additions on the property. | Land | Improvement |
|---|---|---|---|---|
| 2025 | $1,716 | $97,200 | $17,580 | $79,620 |
| 2024 | $1,573 | $82,560 | $15,960 | $66,600 |
| 2023 | $1,337 | $81,120 | $14,520 | $66,600 |
| 2022 | $1,262 | $77,280 | $14,520 | $62,760 |
| 2021 | $1,178 | $71,760 | $12,780 | $58,980 |
| 2020 | $1,135 | $71,760 | $12,780 | $58,980 |
| 2019 | $1,163 | $71,760 | $12,780 | $58,980 |
| 2018 | $1,166 | $71,760 | $12,780 | $58,980 |
| 2017 | $1,161 | $71,760 | $12,780 | $58,980 |
| 2016 | $1,154 | $71,760 | $12,780 | $58,980 |
| 2015 | $1,146 | $71,760 | $12,780 | $58,980 |
| 2014 | $1,149 | $71,760 | $12,780 | $58,980 |
Seller's Agent in 2023
Beth Williams
RE/MAX
(304) 982-9411
158 Total Sales
Buyer's Agent in 2023
MONICA STEWART
Better Homes & Gardens Real Estate Central
(304) 964-1663
98 Total Sales
J
Seller's Agent in 2018
JAMIE CHRISTIAN
Century 21 Excellence Realty
(304) 633-4562
14 Total Sales
M
Buyer's Agent in 2018
MEMBER NON
XYZ
L
Seller's Agent in 2014
Libby Adkins
Old Colony Realtors Huntington
D
Buyer's Agent in 2014
DIANNA SMITH
Century 21 Excellence Realty
Source: Huntington Board of REALTORS®
MLS Number: 175941
APN: 09-4-01990000
Disclaimer: Certain information contained herein is derived from information provided by parties other than Homes.com. All information provided is deemed reliable, but is not guaranteed to be accurate and should be independently verified.
IDX information is provided exclusively for personal, non-commercial use, and may not be used for any purpose other than to identify prospective properties consumers may be interested in purchasing.
Information is deemed reliable but not guaranteed.
Ask me questions while you tour the home.