
Vivienne Cerrati
Howard Hanna Rand Realty, Old Tappan
(862) 343-8647
43 Total Sales
1 in Highlands
$507,500 Price
Estimated Value: $460,000 - $485,984
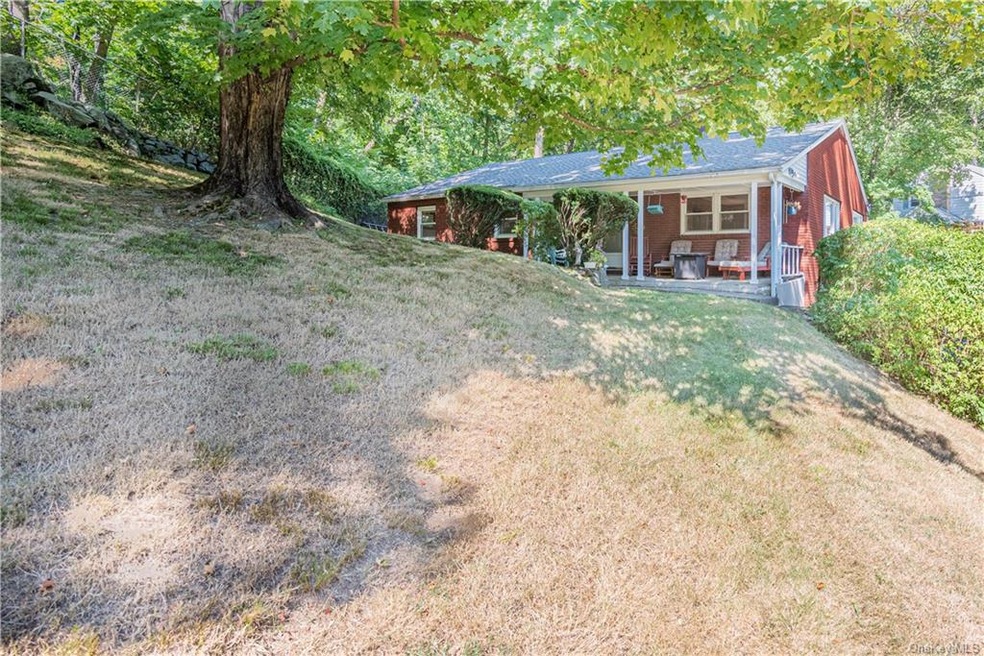
Easy hometown living awaits at this beautiful brick single-family ranch in Highland Falls. Built in 1958, this vintage home offers 3 beds and 3 bath with 1568 sq. ft of living space across a spacious floor plan. Hardwood floors and wooden accents provide a cozy cottage feeling, while the numerous windows allow for plentiful light throughout. Outside, the property's natural rock hardscapes offer privacy, along with stunning seasonal views of one of the most majestic bends of the Hudson River. Nestled within walking distance to the historic village center, where shops and eateries line the quaint streets that lead to the United States Military Academy at West Point. Close to major highways, train station and recreational sites including Bear Mountain and Harriman State Park. This gem won't last -- call for a private showing today!
Last Agent to Sell the Property
KW Hudson Valley United Brokerage Phone: (845) 430-0364 License #10401330962 Listed on: 07/26/2022
We collect this data history from publicly available records. To have your information removed, we recommend requesting removal directly through your county’s website.
Vivienne Cerrati
Howard Hanna Rand Realty, Old Tappan
(862) 343-8647
43 Total Sales
1 in Highlands
$507,500 Price
HR
Hershel Reisz
eRealty Advisors, Inc
(845) 328-6401
19 Total Sales
1 in Highlands
$325,000 Price
John Perrone
Coldwell Banker Realty
(914) 354-2840
56 Total Sales
1 in Highlands
$700,000 Price
Sharon Reynolds
KW Hudson Valley United
(845) 479-6107
47 Total Sales
1 in Highlands
$360,000 Price
JOSE SANTOS
K FORTUNA LIGHTHOUSE REALTY INC NB
(845) 382-8473
55 Total Sales
2 in Highlands
$340,000 Price Range
Suzanne Welch
Coldwell Banker Realty
(914) 313-3965
89 Total Sales
1 in Highlands
$700,000 Price
We collect this data history from publicly available records. To have your information removed, we recommend requesting removal directly through your county’s website.
| Date | Buyer | Sale Price | Title Company |
|---|---|---|---|
| $415,000 | Stewart Title | ||
| -- | Mark Aberasturi |
We collect this data history from publicly available records. To have your information removed, we recommend requesting removal directly through your county’s website.
| Date | Status | Borrower | Loan Amount |
|---|---|---|---|
| Open | $373,500 |
We collect this data history from publicly available records. To have your information removed, we recommend requesting removal directly through your county’s website.
| Date | Event | Price | List to Sale | Price per Sq Ft |
|---|---|---|---|---|
| 03/30/2023 03/30/23 | Sold | $415,000 | -2.1% | $265 / Sq Ft |
| 02/01/2023 02/01/23 | Pending | -- | -- | -- |
| 01/04/2023 01/04/23 | Price Changed | $424,000 | -0.2% | $270 / Sq Ft |
| 10/27/2022 10/27/22 | Price Changed | $424,999 | +1.2% | $271 / Sq Ft |
| 10/26/2022 10/26/22 | Price Changed | $420,000 | -0.7% | $268 / Sq Ft |
| 10/21/2022 10/21/22 | Price Changed | $423,000 | -0.2% | $270 / Sq Ft |
| 10/11/2022 10/11/22 | Price Changed | $424,000 | -0.2% | $270 / Sq Ft |
| 10/03/2022 10/03/22 | For Sale | $424,999 | +2.4% | $271 / Sq Ft |
| 09/26/2022 09/26/22 | Off Market | $415,000 | -- | -- |
| 09/08/2022 09/08/22 | Price Changed | $424,999 | -0.9% | $271 / Sq Ft |
| 07/30/2022 07/30/22 | For Sale | $429,000 | -- | $274 / Sq Ft |
We collect this data history from publicly available records. To have your information removed, we recommend requesting removal directly through your county’s website.
| Year | Tax Paid | Tax Assessment Tax Assessment Total Assessment is a certain percentage of the fair market value that is determined by local assessors to be the total taxable value of land and additions on the property. | Land | Improvement |
|---|---|---|---|---|
| 2025 | $8,157 | $257,500 | $36,600 | $220,900 |
| 2024 | $8,072 | $257,500 | $36,600 | $220,900 |
| 2023 | $8,072 | $257,500 | $36,600 | $220,900 |
| 2022 | $8,020 | $257,500 | $36,600 | $220,900 |
| 2021 | $8,026 | $257,500 | $36,600 | $220,900 |
| 2020 | $7,205 | $257,500 | $36,600 | $220,900 |
| 2019 | $6,887 | $257,500 | $36,600 | $220,900 |
| 2018 | $6,887 | $257,500 | $36,600 | $220,900 |
| 2017 | $6,747 | $257,500 | $36,600 | $220,900 |
| 2016 | $11,198 | $257,500 | $36,600 | $220,900 |
| 2015 | -- | $257,500 | $36,600 | $220,900 |
| 2014 | -- | $257,500 | $36,600 | $220,900 |
Seller's Agent in 2023
Anthony Minieri
KW Hudson Valley United
(845) 430-0364
22 Total Sales
K
Buyer's Agent in 2023
Kayleigh Mayer
eXp Realty
26 Total Sales
Buyer Co-Listing Agent in 2023
Ellen Schwartz
Julia B Fee Sothebys Int. Rlty
(914) 420-4615
120 Total Sales
Source: OneKey® MLS
MLS Number: KEY6200988
APN: 333601-105-000-0004-006.000-0000
Disclaimer: Certain information contained herein is derived from information provided by parties other than Homes.com. All information provided is deemed reliable, but is not guaranteed to be accurate and should be independently verified.
The data relating to real estate for sale or lease on this web site comes in part from OneKey® MLS. Real estate listings held by brokerage firms other than Ten-X are marked with the OneKey® MLS logo or an abbreviated logo and detailed information about them includes the name of the listing broker.
Based on information submitted to the MLS GRID. All data is obtained from various sources and may not have been verified by broker or MLS GRID. Supplied Open House Information is subject to change without notice. All information should be independently reviewed and verified for accuracy. Properties may or may not be listed by the office/agent presenting the information. Some IDX listings have been excluded from this website. IDX information is provided exclusively for personal, non-commercial use, and may not be used for any purpose other than to identify prospective properties consumers may be interested in purchasing.
Information is deemed reliable but not guaranteed.
Copyright 2026 OneKey® MLS. All rights reserved.
Based on information submitted to the MLS GRID
Listings courtesy of OneKey® MLS as distributed by MLS GRID
Ask me questions while you tour the home.