
Joseph Pine
Keller Williams Leading Edge
(401) 681-3294
16 Total Sales
1 in Nayatt
$635,000 Price
Estimated Value: $950,000 - $1,098,609
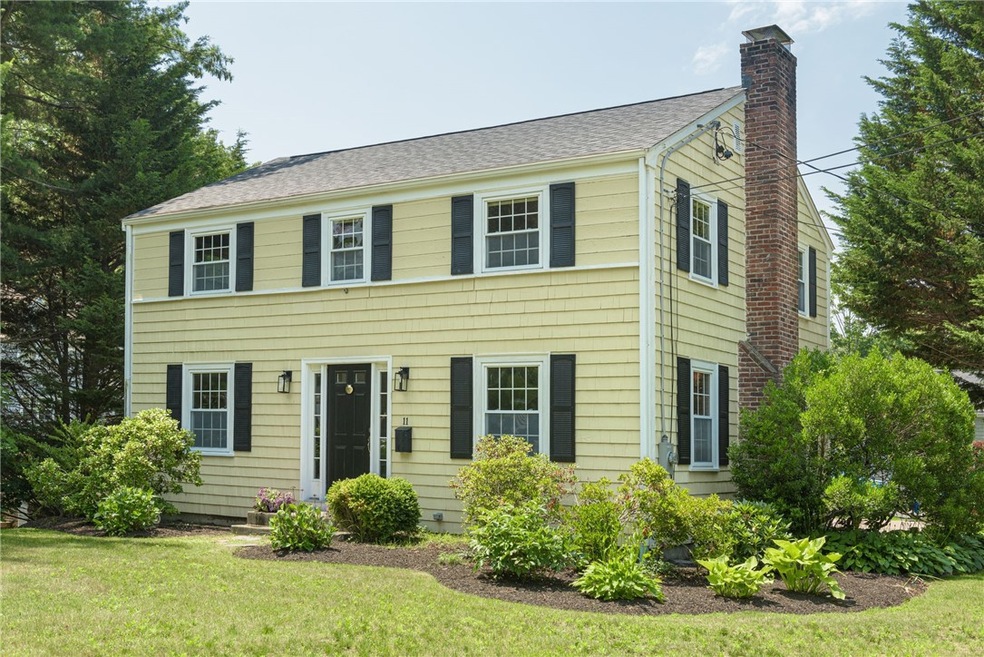
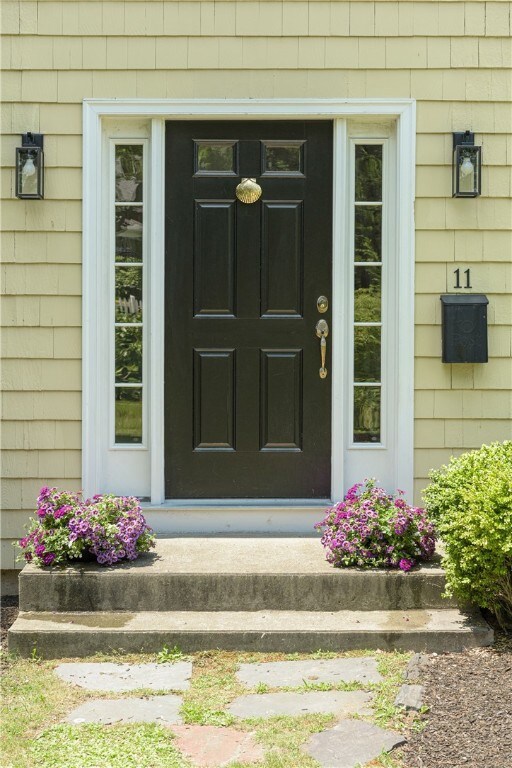
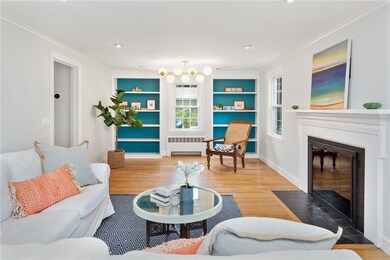
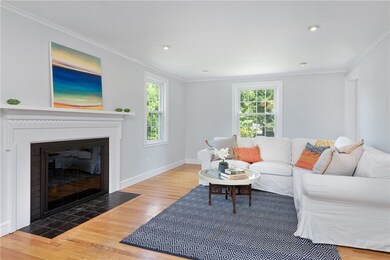
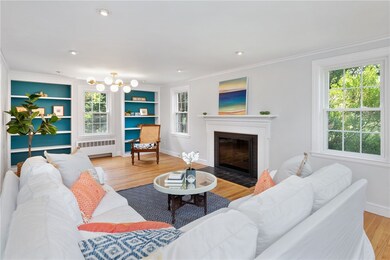
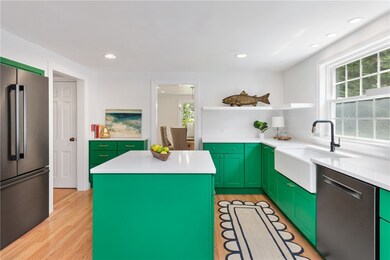

Move right in to this updated colonial just steps from the town center and a short walk to the Harbor. The current owners completed numerous updates with designer touches throughout. Step into the side entrance to a family room that opens to a stunning new kitchen with custom cabinetry, quartz countertops, all new appliances and large walk-in pantry. The main floor also features a sunny front to back living room, dining room and a perfectly accessorized half bath. Upstairs are 3 bedrooms including the primary which features a new en-suite bath. An additional full bath completes this floor. The basement was also remodeled and now offers a large playroom, laundry room and storage. With central AC, a whole house generator and upgraded electric this property has it all. The outdoor space offers a large deck and yard space and a one car garage. Barrington offers Blue Ribbon Schools, the East Bay Bike path and just a short commute to Providence. This is a special offering not to be missed!
We collect this data history from publicly available records. To have your information removed, we recommend requesting removal directly through your county’s website.
Joseph Pine
Keller Williams Leading Edge
(401) 681-3294
16 Total Sales
1 in Nayatt
$635,000 Price
Friedman Group
Compass
(401) 593-2793
96 Total Sales
5 in Nayatt
$600K - $1.9M Price Range
Stephen Gaskin
Residential Properties Ltd.
(774) 425-7127
109 Total Sales
1 in Nayatt
$950,000 Price
Tracy LeRoux
Link Real Estate
(858) 465-4828
24 Total Sales
1 in Nayatt
$1,100,000 Price
Matthew Antonio
Corcoran Chart House Realty
(401) 425-3054
109 Total Sales
5 in Nayatt
$770K - $8.7M Price Range
Matt Phipps
Compass
(401) 681-3538
246 Total Sales
1 in Nayatt
$630,000 Price
We collect this data history from publicly available records. To have your information removed, we recommend requesting removal directly through your county’s website.
| Date | Buyer | Sale Price | Title Company |
|---|---|---|---|
| $856,000 | None Available | ||
| $615,000 | None Available | ||
| $322,000 | -- | ||
| $309,000 | -- | ||
| $255,000 | -- | ||
| $215,000 | -- |
We collect this data history from publicly available records. To have your information removed, we recommend requesting removal directly through your county’s website.
| Date | Status | Borrower | Loan Amount |
|---|---|---|---|
| Closed | $492,000 | ||
| Previous Owner | $200,000 | ||
| Previous Owner | $150,000 | ||
| Previous Owner | $222,000 | ||
| Previous Owner | $35,000 | ||
| Previous Owner | $255,000 | ||
| Previous Owner | $255,000 |
We collect this data history from publicly available records. To have your information removed, we recommend requesting removal directly through your county’s website.
| Date | Event | Price | List to Sale | Price per Sq Ft | Prior Sale |
|---|---|---|---|---|---|
| 07/25/2023 07/25/23 | Sold | $856,000 | +7.1% | $335 / Sq Ft | |
| 07/07/2023 07/07/23 | Pending | -- | -- | -- | |
| 07/01/2023 07/01/23 | For Sale | $799,000 | +29.9% | $313 / Sq Ft | |
| 02/26/2021 02/26/21 | Sold | $615,000 | -2.2% | $246 / Sq Ft | View Prior Sale |
| 01/27/2021 01/27/21 | Pending | -- | -- | -- | |
| 12/03/2020 12/03/20 | For Sale | $629,000 | -- | $252 / Sq Ft |
We collect this data history from publicly available records. To have your information removed, we recommend requesting removal directly through your county’s website.
| Year | Tax Paid | Tax Assessment Tax Assessment Total Assessment is a certain percentage of the fair market value that is determined by local assessors to be the total taxable value of land and additions on the property. | Land | Improvement |
|---|---|---|---|---|
| 2025 | $13,438 | $876,000 | $447,000 | $429,000 |
| 2024 | $12,921 | $876,000 | $447,000 | $429,000 |
| 2023 | $11,997 | $591,000 | $261,000 | $330,000 |
| 2022 | $11,613 | $591,000 | $261,000 | $330,000 |
| 2021 | $11,318 | $591,000 | $261,000 | $330,000 |
| 2020 | $11,788 | $564,000 | $258,000 | $306,000 |
| 2019 | $11,336 | $564,000 | $258,000 | $306,000 |
| 2018 | $10,998 | $564,000 | $258,000 | $306,000 |
| 2017 | $9,490 | $474,500 | $254,500 | $220,000 |
| 2016 | $8,755 | $474,500 | $254,500 | $220,000 |
| 2015 | $8,660 | $474,500 | $254,500 | $220,000 |
| 2014 | $8,079 | $441,500 | $243,100 | $198,400 |
K
Seller's Agent in 2023
Kirk Schryver Team
Compass
(401) 225-0371
39 in this area
282 Total Sales
Buyer's Agent in 2023
Rebecca Mayer
Compass
(401) 447-8040
1 in this area
135 Total Sales
Seller's Agent in 2021
Angie Salem
Residential Properties Ltd.
(401) 487-9455
2 in this area
89 Total Sales
Source: State-Wide MLS
MLS Number: 1338419
APN: BARR-000024-000000-000004A
Disclaimer: Certain information contained herein is derived from information provided by parties other than Homes.com. All information provided is deemed reliable, but is not guaranteed to be accurate and should be independently verified.
IDX information is provided exclusively for personal, non-commercial use, and may not be used for any purpose other than to identify prospective properties consumers may be interested in purchasing. Information is deemed reliable but not guaranteed.
Copyright © 2026 State-Wide MLS, Inc. All rights reserved.
Ask me questions while you tour the home.