NOT LISTED FOR SALE

Estimated Value: $695,000

3 Beds
3 Baths
4,446 Sq Ft
$156/Sq Ft Est. Value

Sale Details

Date Sold: July 23, 2014

Last sale price $608,217 $137 Per Sq Ft

Est. 14% increase in value since last sale

Current estimated payment $4,624 / mo

223 Days on Market

Highlights

  • Formal Dining Room
  • 4-minute walk to Mount Prospect Station
  • 1-minute walk to Edwin and Elsie Meyn Busse Park
  • Fairview Elementary School Rated 9+
  • Central Air

About This Home

As of July 2014

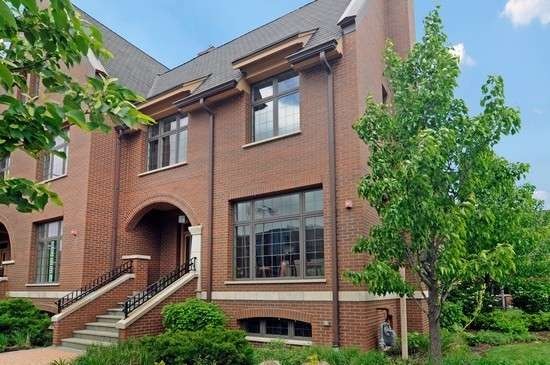
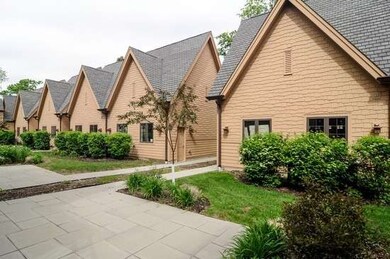

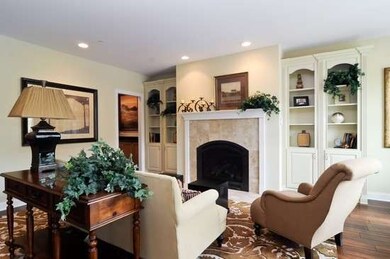
Awesome NEW semi custom row homes in heart of downtown-just steps to Metra, shopping and eateries! 4500 sq ft. Masterfully designed and crafted with masonry exterior, blue stone patio, private yard. Copper soffit, facia and gutters. 9 ft ceilings. English basmnt Huge 3rd floor. Wonderful floor plan w/ excellent natural & indirect lighting! Low monthly maintenance. Model open upon request. Photos are of model.

Last Agent to Sell the Property

Gretchen Gullo

@properties Christie's International Real Estate License #471007647 Listed on: 06/25/2013

@properties Christie's International Real Estate

Last Buyer's Agent

David Faber

Coldwell Banker Realty

Coldwell Banker Realty

Property Details

Home Type

  • Other

Year Built

  • 2013

HOA Fees

  • $175 per month

Parking

  • 2

Home Design

  • Brick Exterior Construction
  • Slab Foundation
  • Asphalt Shingled Roof

Interior Spaces

  • Primary Bathroom is a Full Bathroom
  • Formal Dining Room

Kitchen

  • Oven or Range
  • Microwave
  • Disposal

Unfinished Basement

  • English Basement
  • Basement Fills Entire Space Under The House

Schools

  • Fairview Elementary School
  • Prospect High School

Utilities

  • Central Air
  • Lake Michigan Water

Community Details

  • Pets Allowed

Property Details

Home Type

Other

Year Built

2013

HOA Fees

$175 per month

Parking

2

Listing Details

  • Unit Floor Number: 1
  • Special Features: NewHome
  • Stories: 3
  • Year Built: 2013

Interior Features

  • Total # Of Rooms: 10
  • Appliances: Oven/Range, Microwave, Refrigerator, Disposal
  • Equipment: Central Vacuum, Security System, Intercom, Fire Sprinklers, Sump Pump
  • Fireplace Type/Details: Gas Logs
  • Fireplaces: 1
  • Basement: Full, English
  • Basement: Unfinished
  • Master Bedroom Level: 2nd Level
  • Master Bedroom Size: 17X12
  • Master Bedroom Flooring: Carpet
  • Primary Bedroom Bath: Full
  • Second Bedroom Level: 2nd Level
  • Second Bedroom Size: 12X11
  • Second Bedroom Flooring: Carpet
  • Third Bedroom Level: 2nd Level
  • Third Bedroom Size: 12X9
  • Third Bedroom Flooring: Carpet
  • Living Room Level: Main Level
  • Living Room Size: 21X12
  • Living Room Flooring: Hardwood
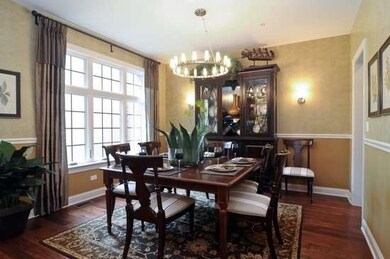
  • Dining Room: Separate
  • Dining Room Level: Main Level
  • Dining Room Size: 13X11
  • Dining Room Flooring: Hardwood
  • Family Room Level: Main Level
  • Family Room Size: 18X13
  • Family Room Flooring: Hardwood
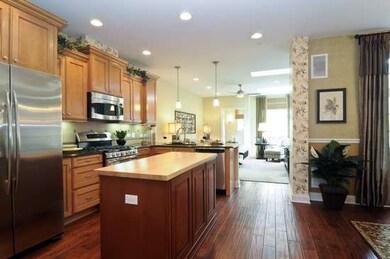
  • Kitchen Type: Island, Pantry-Walk-in
  • Kitchen Level: Main Level
  • Kitchen Size: 14X11
  • Kitchen Flooring: Hardwood

Exterior Features

  • Foundation: Concrete
  • Exterior Building Type: Brick
  • Roof Type: Asphalt/Glass (Shingles)

Garage/Parking


  • Number of Cars: 2
  • Parking Type: Garage

Utilities

  • Electricity: 200+ Amp Service
  • Air Conditioner: Central Air
  • Water: Lake Michigan
  • Heat/Fuel: Gas

Condo/Co-op/Association

  • Pets Allowed: Yes
  • Units in Building: 7
  • Fee Frequency: Monthly
  • Pet Information: Cats OK, Dogs OK
  • Assessment/Association Fees: 175

Schools

  • Elementary School: Fairview Elementary School
  • High School: Prospect High School
  • Junior High Dist: 57
  • Junior High: Lincoln Junior High School

Lot Info

  • Lot Dimensions: 25 X 125
Create a Home Valuation Report for This Property
The Home Valuation Report is an in-depth analysis detailing your home's value as well as a comparison with similar homes in the area

Home Values in the Area

Source: Public Records

Average Home Value in this Area


Source: Public Records

Property History

We collect this data history from publicly available records. To have your information removed, we recommend requesting removal directly through your county’s website.

Date Event Price List to Sale Price per Sq Ft
07/23/2014 07/23/14 Sold $608,217 +6.7% $137 / Sq Ft
02/03/2014 02/03/14 Pending -- -- --
01/10/2014 01/10/14 Price Changed $569,900 -1.7% $128 / Sq Ft
01/09/2014 01/09/14 Price Changed $579,900 0.0% $130 / Sq Ft
01/09/2014 01/09/14 For Sale $579,900 +1.8% $130 / Sq Ft
12/07/2013 12/07/13 Pending -- -- --
06/25/2013 06/25/13 For Sale $569,900 -- $128 / Sq Ft
Source: Midwest Real Estate Data (MRED)

Agents Affiliated with this Home

  • Section Image
  • Section Image
See All Agents

Map

Source: Midwest Real Estate Data (MRED)

MLS Number: MRD08378465

Midwest Real Estate Data (MRED)

APN: 08-12-104-023

Your Personal Tour Guide

Ask me questions while you tour the home.