NOT LISTED FOR SALE

Estimated Value: $415,000 - $478,000

4 Beds
2.5 Baths
3,074 Sq Ft
$144/Sq Ft Est. Value

Sale Details

Date Sold: March 12, 2024

Last sale price $385,000 $125 Per Sq Ft

Est. 15% increase in value since last sale

Current estimated payment $2,808 / mo

76 Days on Market

Highlights

  • Open Floorplan
  • Traditional Architecture
  • 2 Fireplaces
  • Deck
  • Wood Flooring
  • Upgraded Countertops

About This Home

As of March 2024

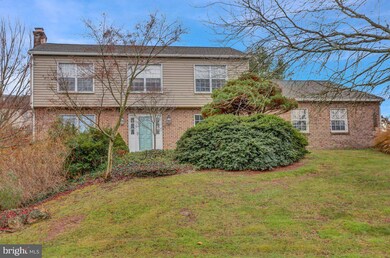
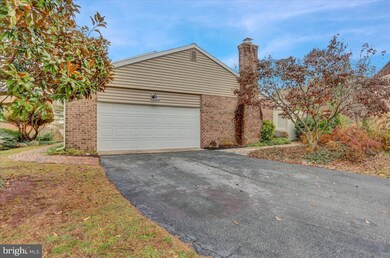

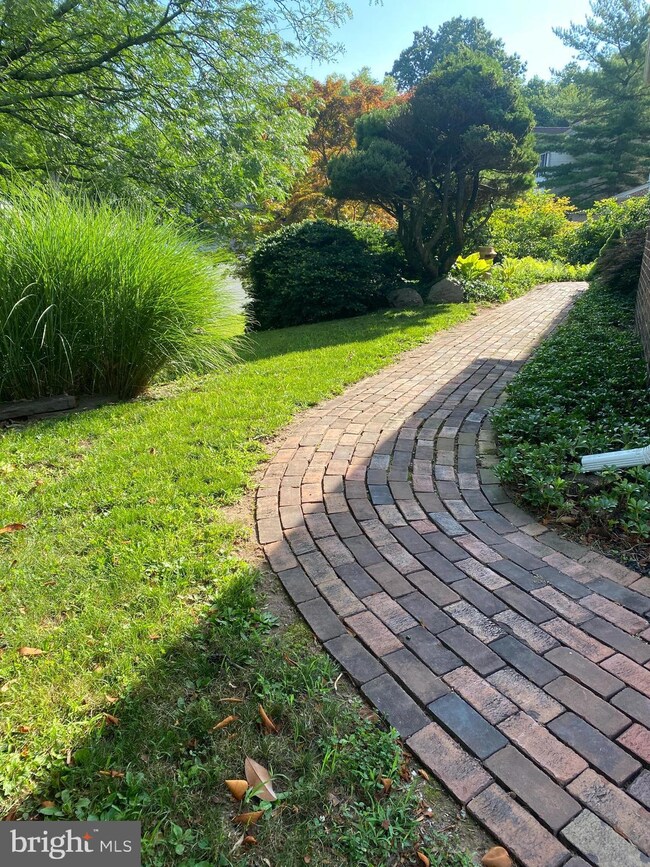
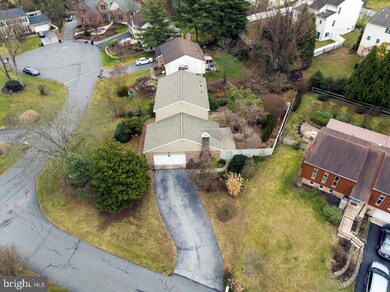
Welcome to this spacious 4 bedroom 2 story situated on a very lovely lot in Flying Hills. This home needs some interior updating but it has many nice features and a great floorplan. You will love the exterior details of this charming home. The vinyl siding, gutters and roof were recently updated in 2021. There is a pretty brick walkway to the front entry. The many windows throughout the home allow for an abundance of natural light. Enter into a welcoming foyer opens to the living room which showcases a fireplace and a nice view of the private back yard. There is a painted brick wall shared by the living room and the stair case which provides a neat architectural detail. The eat-in kitchen, which has lots of cabinets and counter space, opens to a the family room. Have fun cooking and eating while while enjoying a cozy fire in the brick hearth fireplace. Access to the charming paver patio and deck from the kitchen adds to easy entertainment of family and friends The family room is really pretty - hardwood floors, cathedral ceiling and lots of Pella windows with a view of the backyard. The dining room, which the current owner used as an office, is accessed from the foyer and the kitchen. Upstairs are four nicely sized bedrooms with good closet space. The primary bedroom has a walk in closet and an attached primary bathroom. The lower level of this home has an outside exit (new sliders) and a finished area which provides space for games, movie, gym equipment and more. The unfinished area allows ample space for laundry, and storage. The side entry two car garage also has extra storage room. Heating is provided by economical gas heat and there is central air conditioning. A water softener has also been installed. Call now to see and setup a showing! You won't be disappointed!

Last Agent to Sell the Property

Sandy Matz

(610) 670-2770 info@goberkscounty.com RE/MAX Of Reading Listed on: 11/28/2023

RE/MAX Of Reading

Last Buyer's Agent

Keren Peymani

(215) 945-3000 info@remaxaspire.com RE/MAX Aspire License #2994157

RE/MAX Aspire

Home Details

Home Type

  • Single Family

Est. Annual Taxes

  • $7,837

Year Built

  • Built in 1978

Lot Details

  • 11,325 Sq Ft Lot
  • Wood Fence
  • Landscaped
  • Extensive Hardscape
  • Back Yard Fenced, Front and Side Yard
  • Property is in good condition

HOA Fees

  • $102 Monthly HOA Fees

Parking

  • 2 Car Direct Access Garage
  • 2 Driveway Spaces
  • Parking Storage or Cabinetry
  • Side Facing Garage
  • Garage Door Opener

Home Design

  • Traditional Architecture
  • Block Foundation
  • Frame Construction
  • Shingle Roof
  • Vinyl Siding
  • Masonry

Interior Spaces

  • Property has 2 Levels
  • Open Floorplan
  • Wainscoting
  • Ceiling Fan
  • 2 Fireplaces
  • Wood Burning Fireplace
  • Fireplace With Glass Doors
  • Fireplace Mantel
  • Brick Fireplace
  • Entrance Foyer
  • Family Room Off Kitchen
  • Living Room
  • Breakfast Room
  • Formal Dining Room
  • Game Room
  • Utility Room

Kitchen

  • Eat-In Kitchen
  • Electric Oven or Range
  • Dishwasher
  • Upgraded Countertops
  • Disposal

Flooring

  • Wood
  • Carpet
  • Ceramic Tile

Bedrooms and Bathrooms

  • 4 Bedrooms
  • Walk-In Closet
  • Bathtub with Shower
  • Walk-in Shower

Partially Finished Basement

  • Walk-Out Basement
  • Basement Fills Entire Space Under The House
  • Interior Basement Entry
  • Shelving
  • Laundry in Basement
  • Basement with some natural light

Outdoor Features

  • Deck
  • Patio
  • Exterior Lighting

Utilities

  • Forced Air Heating and Cooling System
  • Heating System Uses Natural Gas
  • 200+ Amp Service
  • Water Treatment System
  • Natural Gas Water Heater
  • Municipal Trash

Community Details

  • Association fees include common area maintenance
  • Flying Hills Trust HOA
  • Flying Hills Subdivision

Listing and Financial Details

  • Tax Lot 5966
  • Assessor Parcel Number 39-5314-05-17-5966

Home Details

Home Type

Single Family

Est. Annual Taxes

$7,837

Year Built

Built in 1978

Lot Details

0.26 Acres

HOA Fees

$102 per month

Parking

2

Listing Details

  • Property Type: Residential
  • Structure Type: Detached
  • Architectural Style: Traditional
  • Ownership: Fee Simple
  • Inclusions: Refrigerator, Water Softener
  • New Construction: No
  • Story List: Lower 1, Main, Upper 1
  • Federal Flood Zone: No
  • Year Built: 1978
  • Automatically Close On Close Date: No
  • Special Features: None
  • Property Sub Type: Detached
  • Stories: 0

Interior Features

  • Appliances: Dishwasher, Disposal, Oven/Range - Electric, Refrigerator, Water Heater
  • Flooring Type: Carpet, Ceramic Tile, Hardwood
  • Interior Amenities: Carpet, Ceiling Fan(s), Dining Area, Family Room Off Kitchen, Floor Plan - Open, Floor Plan - Traditional, Formal/Separate Dining Room, Kitchen - Eat-In, Kitchen - Table Space, Pantry, Stall Shower, Tub Shower, Upgraded Countertops, Wainscotting, Walk-In Closet(s), Water Treat System
  • Fireplace Features: Brick, Fireplace - Glass Doors, Mantel(s), Wood
  • Fireplaces Count: 2
  • Fireplace: Yes
  • Foundation Details: Block
  • Levels Count: 2
  • Room List: Living Room, Dining Room, Primary Bedroom, Bedroom 2, Bedroom 3, Bedroom 4, Kitchen, Game Room, Family Room, Foyer, Breakfast Room, Utility Room
  • Basement: Yes
  • Basement Type: Full, Daylight, Partial, Interior Access, Partially Finished, Shelving, Walkout Level
  • Laundry Type: Basement
  • Total Sq Ft: 3074
  • Living Area Sq Ft: 3074
  • Price Per Sq Ft: 162.17
  • Above Grade Finished Sq Ft: 2374
  • Below Grade Finished Sq Ft: 700
  • Total Below Grade Sq Ft: 700
  • Above Grade Finished Area Units: Square Feet

Beds/Baths

  • Bedrooms: 4
  • Total Bathrooms: 3
  • Full Bathrooms: 2
  • Half Bathrooms: 1
  • Main Level Bathrooms: 1.00
  • Upper Level Bathrooms: 2
  • Upper Level Bathrooms: 2.00
  • Main Level Half Bathrooms: 1

Exterior Features

  • Other Structures: Above Grade, Below Grade
  • Construction Materials: Frame, Masonry, Vinyl Siding
  • Exterior Features: Extensive Hardscape, Exterior Lighting, Street Lights
  • Roof: Shingle
  • Water Access: No
  • Waterfront: No
  • Water Oriented: No
  • Pool: No Pool
  • Tidal Water: No
  • Water View: No

Garage/Parking

  • Garage Spaces: 2.00
  • Garage: Yes
  • Parking Features: Paved Driveway
  • Garage Features: Inside Access, Additional Storage Area, Garage - Side Entry, Garage Door Opener
  • Attached Garage Spaces: 2
  • Total Garage And Parking Spaces: 4
  • Type Of Parking: Attached Garage, Driveway
  • Number of Spaces in Driveway: 2

Utilities

  • Central Air Conditioning: Yes
  • Cooling Fuel: Electric
  • Cooling Type: Central A/C
  • Electric Service: 200+ Amp Service
  • Heating Fuel: Natural Gas
  • Heating Type: Forced Air
  • Heating: Yes
  • Hot Water: Natural Gas
  • Sewer/Septic System: Public Sewer
  • Water Source: Public
  • Municipal Trash: Yes
  • Internet Services: Cable

Condo/Co-op/Association

  • HOA Fees: 102.00
  • HOA Fee Frequency: Monthly
  • Condo Co-Op Association: No
  • HOA Condo Co-Op Fee Includes: Common Area Maintenance
  • HOA Name: FLYING HILLS TRUST
  • HOA: Yes
  • Senior Community: No

Schools

  • School District Source: Listing Agent

Lot Info

  • Fencing: Rear, Wood
  • Lot Features: Front Yard, Landscaping, Rear Yard, Sideyard(s)
  • Lot Size Acres: 0.26
  • Lot Dimensions: 0.00 x 0.00
  • Lot Size Units: Square Feet
  • Lot Sq Ft: 11325.00
  • Outdoor Living Structures: Deck(s), Patio(s)
  • Property Condition: Good
  • Zoning: RES

Rental Info

  • Pets: No Pet Restrictions
  • Pets Allowed: Yes
  • Vacation Rental: No

Tax Info

  • School Tax: 5216.00
  • Tax Annual Amount: 7837.00
  • Assessor Parcel Number: 39-5314-05-17-5966
  • Tax Lot: 5966
  • County Tax Payment Frequency: Annually
  • Tax Data Updated: No
  • Tax Year: 2023

MLS Schools

  • School District Name: GOVERNOR MIFFLIN

Ownership History

We collect this data history from publicly available records. To have your information removed, we recommend requesting removal directly through your county’s website.

Date Name Owned For Owner Type

Purchase Details

Listed on
Nov 28, 2023
Closed on
Mar 12, 2024
Sold by
Bought by
Seller's Agent
Sandy Matz
RE/MAX Of Reading
Buyer's Agent
Keren Peymani
RE/MAX Aspire
List Price
$385,000
Sold Price
$385,000
Views
475
Current Estimated Value
$444,009

Home Financials for this Owner

Home Financials are based on the most recent Mortgage that was taken out on this home.
Estimated Appreciation
$59,009
Avg. Annual Appreciation
6.15%
Original Mortgage
$346,500
Interest Rate
0.0663%
Mortgage Type
New Conventional

Purchase Details

Closed on
Oct 5, 1998
Bought by
Source: Public Records
Create a Home Valuation Report for This Property
The Home Valuation Report is an in-depth analysis detailing your home's value as well as a comparison with similar homes in the area

Home Values in the Area

Source: Public Records

Average Home Value in this Area


Source: Public Records

Purchase History

We collect this data history from publicly available records. To have your information removed, we recommend requesting removal directly through your county’s website.

Date Buyer Sale Price Title Company
$385,000 None Listed On Document
$195,000 --
Source: Public Records

Mortgage History

We collect this data history from publicly available records. To have your information removed, we recommend requesting removal directly through your county’s website.

Date Status Borrower Loan Amount
Open $346,500
Source: Public Records

Property History

We collect this data history from publicly available records. To have your information removed, we recommend requesting removal directly through your county’s website.

Date Event Price List to Sale Price per Sq Ft
03/12/2024 03/12/24 Sold $385,000 0.0% $125 / Sq Ft
02/12/2024 02/12/24 Pending -- -- --
11/28/2023 11/28/23 For Sale $385,000 -- $125 / Sq Ft
Source: Bright MLS

Tax History

We collect this data history from publicly available records. To have your information removed, we recommend requesting removal directly through your county’s website.

Year Tax Paid Tax Assessment Tax Assessment Total Assessment is a certain percentage of the fair market value that is determined by local assessors to be the total taxable value of land and additions on the property. Land Improvement
2026 $3,442 $173,300 $37,900 $135,400
2025 $3,093 $173,300 $37,900 $135,400
2024 $7,974 $173,300 $37,900 $135,400
2023 $7,750 $173,300 $37,900 $135,400
2022 $7,556 $173,300 $37,900 $135,400
2021 $7,406 $173,300 $37,900 $135,400
2020 $7,406 $173,300 $37,900 $135,400
2019 $7,316 $173,300 $37,900 $135,400
2018 $7,185 $173,300 $37,900 $135,400
2017 $7,045 $173,300 $37,900 $135,400
2016 $2,454 $173,300 $37,900 $135,400
2015 $2,454 $173,300 $37,900 $135,400
2014 $2,454 $173,300 $37,900 $135,400
Source: Public Records

Agents Affiliated with this Home

  • Section Image
  • Section Image
See All Agents

Map

Source: Bright MLS

MLS Number: PABK2037136

Bright MLS

APN: 39-5314-05-17-5966

Your Personal Tour Guide

Ask me questions while you tour the home.