
Seller's Agent in 2025
Rhonda Williams
Plantation Realty
(501) 590-6598
78 Total Sales
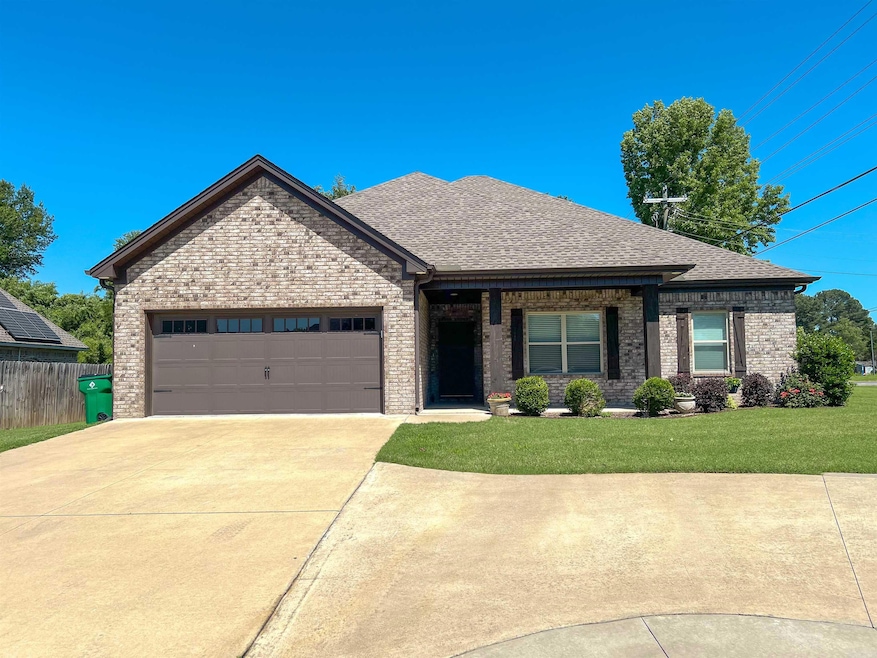
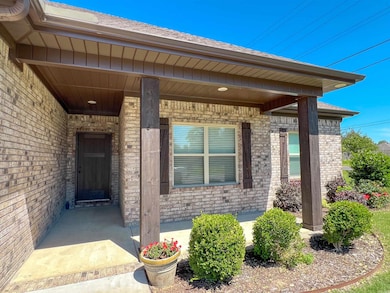

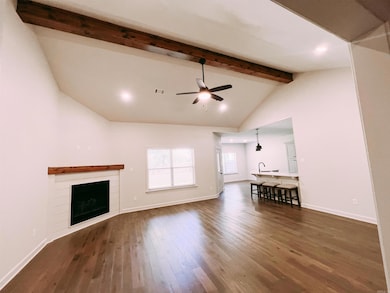
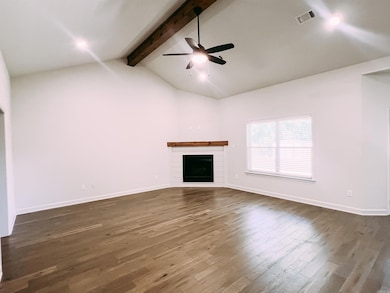

Estimated Value: $352,687
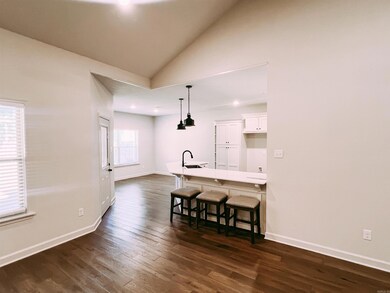
Immaculate one-owner 4BR/2BA home on a corner lot in Cabot School District! This Well maintained like new, features a circle drive plus additional side entry parking with access to fully Fenced back yard & 10x12 storage shed on a concrete slab. INSIDE you'll find solid surface countertops, stylish backsplash, & updated appliances. Thoughtful storage throughout with extra linen closets. Oversized laundry room complete with folding space. Beautiful curb appeal. Truly move-in ready !!!! #startyourmovetoday
We collect this data history from publicly available records. To have your information removed, we recommend requesting removal directly through your county’s website.
We collect this data history from publicly available records. To have your information removed, we recommend requesting removal directly through your county’s website.
| Date | Buyer | Sale Price | Title Company |
|---|---|---|---|
| $338,900 | None Listed On Document | ||
| $228,900 | Liberty Title & Escrow | ||
| $15,000 | None Available | ||
| -- | -- | ||
| -- | -- |
We collect this data history from publicly available records. To have your information removed, we recommend requesting removal directly through your county’s website.
| Date | Status | Borrower | Loan Amount |
|---|---|---|---|
| Open | $349,740 | ||
| Closed | $346,186 | ||
| Previous Owner | $203,400 |
We collect this data history from publicly available records. To have your information removed, we recommend requesting removal directly through your county’s website.
| Date | Event | Price | List to Sale | Price per Sq Ft | Prior Sale |
|---|---|---|---|---|---|
| 08/08/2025 08/08/25 | Sold | $338,900 | 0.0% | $165 / Sq Ft | |
| 07/08/2025 07/08/25 | Pending | -- | -- | -- | |
| 05/22/2025 05/22/25 | For Sale | $338,900 | +48.1% | $165 / Sq Ft | |
| 07/14/2020 07/14/20 | Sold | $228,900 | -4.6% | $112 / Sq Ft | View Prior Sale |
| 07/10/2020 07/10/20 | Pending | -- | -- | -- | |
| 05/30/2020 05/30/20 | For Sale | $239,900 | -- | $117 / Sq Ft |
We collect this data history from publicly available records. To have your information removed, we recommend requesting removal directly through your county’s website.
| Year | Tax Paid | Tax Assessment Tax Assessment Total Assessment is a certain percentage of the fair market value that is determined by local assessors to be the total taxable value of land and additions on the property. | Land | Improvement |
|---|---|---|---|---|
| 2025 | $2,305 | $45,280 | $5,000 | $40,280 |
| 2024 | $1,866 | $45,280 | $5,000 | $40,280 |
| 2023 | $1,866 | $45,280 | $5,000 | $40,280 |
| 2022 | $1,916 | $45,280 | $5,000 | $40,280 |
| 2021 | $1,916 | $45,280 | $5,000 | $40,280 |
| 2020 | $253 | $5,000 | $5,000 | $0 |
| 2019 | $253 | $5,000 | $5,000 | $0 |
| 2018 | $253 | $5,000 | $5,000 | $0 |
| 2017 | $236 | $5,000 | $5,000 | $0 |
| 2016 | $253 | $5,000 | $5,000 | $0 |
| 2015 | $269 | $5,700 | $5,700 | $0 |
| 2014 | $288 | $5,700 | $5,700 | $0 |
Seller's Agent in 2025
Rhonda Williams
Plantation Realty
(501) 590-6598
78 Total Sales
Buyer's Agent in 2025
Veolette Pennington
RE/MAX
(501) 681-3198
56 Total Sales
V
Seller's Agent in 2020
Victoria Robertson
RE/MAX
Source: Cooperative Arkansas REALTORS® MLS
MLS Number: 25020192
APN: 712-00001-000
Disclaimer: Certain information contained herein is derived from information provided by parties other than Homes.com. All information provided is deemed reliable, but is not guaranteed to be accurate and should be independently verified.
IDX information is provided exclusively for personal, non-commercial use, and may not be used for any purpose other than to identify prospective properties consumers may be interested in purchasing.
Ask me questions while you tour the home.