NOT LISTED FOR SALE
4 Beds
3.5 Baths
2,369 Sq Ft
8,193 Sq Ft Lot

Sale Details

Date Sold: May 9, 2024

Last sale price $1,545,000 $652 Per Sq Ft

6 Days on Market

Highlights

  • 0.19 Acre Lot
  • Landscaped Professionally
  • 1 Fireplace
  • Somerville High School Rated A-
  • Wood Flooring
  • 1-minute walk to Marshall Street Playground

About This Home

As of May 2024

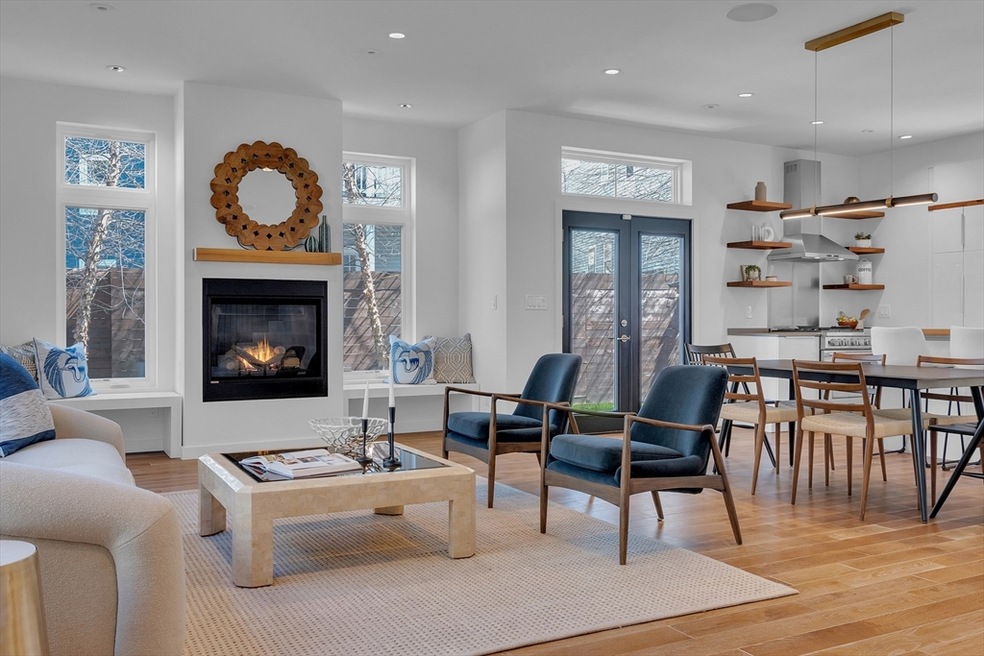
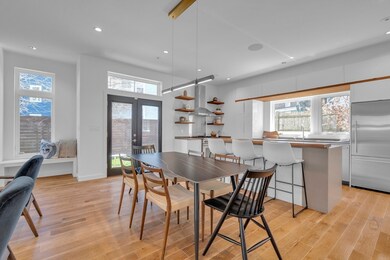
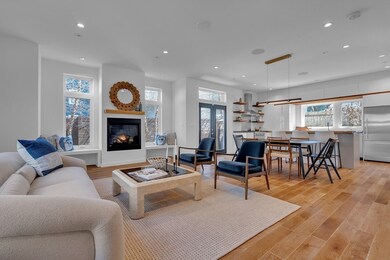
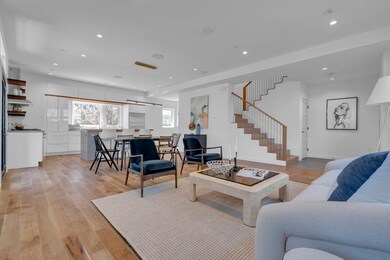
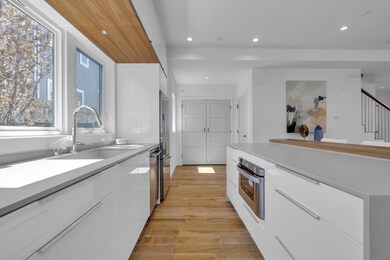
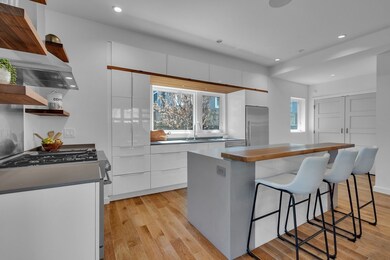
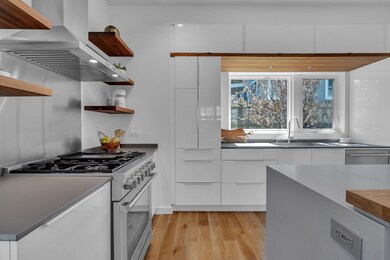
ACCEPTED OFFER, OPEN HOUSE FOR BACK UP OFFERS ONLY Exclusive corner townhome that TRULY lives like a single family in an unbeatable location! Visit for the space and finishes, stay for the backyard and neighborhood! Pristine and off-set from Marshall boasting 4 beds and 3.5 baths over three sun-lit levels. The living area features a central gas fireplace and flows perfectly into a spacious functional chefs kitchen. The second level features two generous bedrooms, one that could be used as a primary featuring a deck, walk-in closet and ensuite bathroom. Up the staircase flooded with natural light by an oversized skylight, the top floor boasts another generous bedroom with a deck, walk-in closet, ensuite bathroom and the fourth bedroom. The backyard is fully fenced in and what city-living dreams are made of!! Hopefully you also dream of garage parking with ample space for bikes and toys because this home has that too! 2 Parking spots total, 1 Garage and 1 outdoor partially covered.

Last Agent to Sell the Property

SellBoston Team

SellBoston LLC Listed on: 04/25/2024

Last Buyer's Agent

Ryan Wilson

Keller Williams Realty

Keller Williams Realty

Townhouse Details

Home Type

  • Townhome

Est. Annual Taxes

  • $16,742

Year Built

  • Built in 2018

Lot Details

  • 8,193 Sq Ft Lot
  • Fenced Yard
  • Landscaped Professionally

HOA Fees

  • $260 Monthly HOA Fees

Parking

  • 1 Car Garage
  • Garage Door Opener
  • Off-Street Parking
  • Deeded Parking
  • Assigned Parking

Home Design

  • Entry on the 1st floor
  • Spray Foam Insulation

Interior Spaces

  • 2,369 Sq Ft Home
  • 3-Story Property
  • 1 Fireplace
  • Insulated Windows
  • Insulated Doors
  • Wood Flooring

Kitchen

  • Range
  • Microwave
  • Dishwasher
  • Disposal

Bedrooms and Bathrooms

  • 4 Bedrooms

Laundry

  • Laundry in unit
  • Dryer
  • Washer

Eco-Friendly Details

  • Energy-Efficient Thermostat

Outdoor Features

  • Balcony
  • Patio

Utilities

  • Forced Air Heating and Cooling System
  • 3 Cooling Zones
  • 3 Heating Zones
  • Heating System Uses Natural Gas

Listing and Financial Details

  • Assessor Parcel Number M:71 B:D L:1 U:3

Community Details

Overview

  • Association fees include insurance, ground maintenance, snow removal
  • 3 Units

Pet Policy

  • Pets Allowed

Townhouse Details

Home Type

Townhome

Est. Annual Taxes

$16,742

Year Built

Built in 2018

Lot Details

8,193 Sq Ft Lot

HOA Fees

$260 per month

Parking

1

Listing Details

  • Property Type: Residential
  • Property Sub Type: Condominium
  • Structure Type: Townhouse
  • Year Built: 2018
  • Buyer Agency Type: %
  • Dual Variable: Yes
  • Entry Level: 1
  • Transaction Broker Type: %
  • Year Built Details: Actual
  • SUB AGENCY OFFERED: No
  • Year Round: Yes
  • Compensation Based On: Net Sale Price
  • ResoPropertyType: Residential
  • ResoBuildingAreaSource: PublicRecords
  • Special Features: None
  • Stories: 3

Interior Features

  • Flooring: Hardwood
  • Door Features: Insulated Doors
  • Entry Location: Unit Placement(Walkout)
  • Fireplace YN: Yes
  • Fireplaces: 1
  • Appliances: Range, Dishwasher, Disposal, Microwave, Refrigerator, Washer, Dryer
  • Total Bedrooms: 4
  • Full Bathrooms: 3
  • Half Bathrooms: 1
  • Total Bathrooms: 4
  • Master Bathroom Features: Yes
  • Laundry Features: In Unit
  • Basement: N
  • Living Area: 2369
  • Spa YN: No
  • Stories Total: 3
  • Window Features: Insulated Windows
  • MAIN LO: AN4749
  • MAIN SO: BB5522
  • Insulation: Spray Foam

Exterior Features

  • Exterior Features: Patio, Balcony, Fenced Yard, Professional Landscaping
  • Common Walls: Corner
  • Fencing: Fenced
  • Home Warranty YN: No
  • Patio And Porch Features: Patio
  • Waterfront YN: No
  • Waterview Flag: No

Garage/Parking

  • Garage Spaces: 1
  • Attached Garage YN: No
  • Carport Y N: No
  • Covered Parking Spaces: 1
  • Garage YN: Yes
  • Parking Features: Garage Door Opener, Deeded, Assigned, Off Street
  • Total Parking Spaces: 1

Utilities

  • Sewer: Public Sewer
  • Utilities: for Gas Range
  • Cooling: Central Air
  • Heating: Forced Air, Natural Gas
  • Cooling Y N: Yes
  • Heating YN: Yes
  • Water Source: Public
  • HEAT ZONES: 3
  • COOLING ZONES: 3

Condo/Co-op/Association

  • Association Fee: 260
  • Association Fee Frequency: Monthly
  • Senior Community YN: No
  • MANAGEMENT: Owner Association
  • ResoAssociationFeeFrequency: Monthly

Fee Information

  • Association Fee Includes: Insurance, Maintenance Grounds, Snow Removal

Lot Info

  • Parcel Number: M:71 B:D L:1 U:3
  • Zoning: res
  • Farm Land Area Units: Square Feet
  • Lot Size Acres: 0.19
  • Lot Size Sq Ft: 8193
  • Lot Size Units: Acres
  • OUTDOOR SPACE AVAILABLE: Yes - Private
  • ResoLotSizeUnits: Acres

Green Features

  • Green Energy Efficient: Thermostat

Rental Info

  • Pets Allowed: Yes

Tax Info

  • Tax Year: 2024
  • Tax Annual Amount: 16742

Multi Family

  • Number Of Units Total: 3
  • Basement Included Sq Ft: No
Create a Home Valuation Report for This Property
The Home Valuation Report is an in-depth analysis detailing your home's value as well as a comparison with similar homes in the area

Home Values in the Area

Source: Public Records

Average Home Value in this Area


Source: Public Records

Property History

We collect this data history from publicly available records. To have your information removed, we recommend requesting removal directly through your county’s website.

Date Event Price List to Sale Price per Sq Ft
05/09/2024 05/09/24 Sold $1,545,000 +3.3% $652 / Sq Ft
05/02/2024 05/02/24 Pending -- -- --
04/25/2024 04/25/24 For Sale $1,495,000 -- $631 / Sq Ft
Source: MLS Property Information Network (MLS PIN)

Agents Affiliated with this Home

  • Section Image
  • Section Image
See All Agents

Map

Source: MLS Property Information Network (MLS PIN)

MLS Number: 73228801

MLS Property Information Network (MLS PIN)
Your Personal Tour Guide

Ask me questions while you tour the home.