NOT LISTED FOR SALE

Estimated Value: $2,103,695

5 Beds
4.5 Baths
5,013 Sq Ft
$420/Sq Ft Est. Value

Sale Details

Date Sold: June 12, 2024

Last sale price $2,001,000 $399 Per Sq Ft

Est. 5% increase in value since last sale

Current estimated payment $13,666 / mo

8 Days on Market

Highlights

  • Heated In Ground Pool
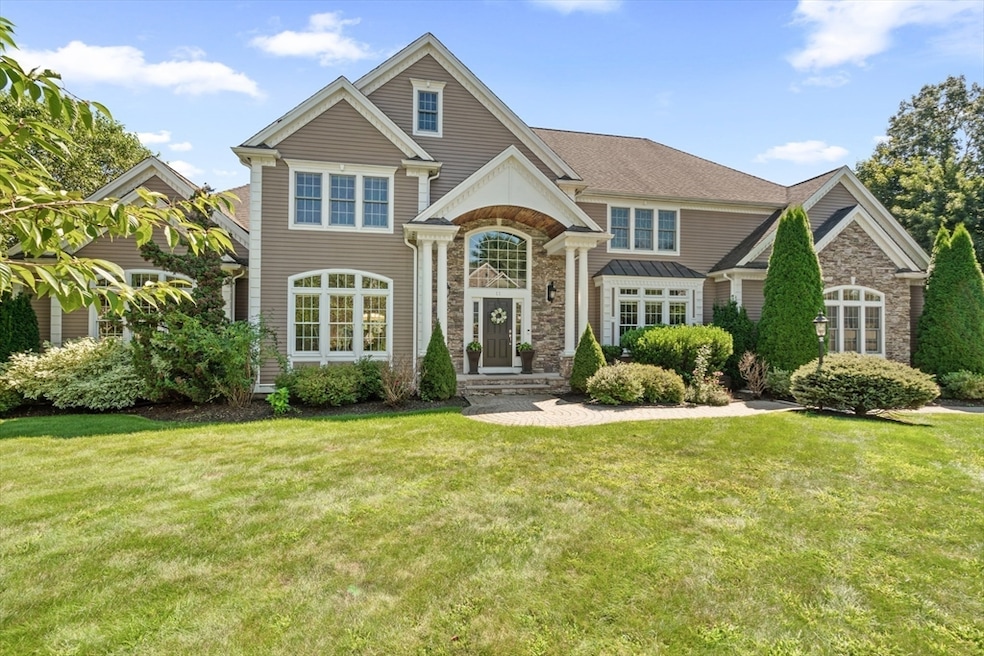
  • Colonial Architecture
  • Living Room with Fireplace
  • Custom Closet System
  • Covered Deck
  • Wood Flooring

About This Home

As of June 2024

Indulge in sheer opulence! Please view the property video at Discover this custom-built masterpiece in Middleton's premier neighborhood. Revel in the meticulous craftsmanship showcased in cherry cabinetry, granite countertops, and top-tier appliances across two kitchens. Seamlessly blending open design with warmth, the main level boasts a grand family room, lovely dining room, and home office. 1st fl ensuite bedroom offers convenience and seclusion, while upstairs you have 3 generously sized bedrooms in addition to the master suite complete with a cozy gas fireplace, opulent bath, and expansive closet. The lower level offers endless entertainment possibilities complemented with a 3-car heated garage. Direct walk out to your outdoor paradise including a lovely patio, saltwater pool, hot tub, and playset. This residence epitomizes luxury living and is tailored for multigenerational lifestyles.

Last Agent to Sell the Property

Carla Husak

Coldwell Banker Realty - Lynnfield Listed on: 02/26/2024

Coldwell Banker Realty - Lynnfield

Last Buyer's Agent

Joshua Kelleher

Keller Williams Elite

Keller Williams Elite
Create a Home Valuation Report for This Property
The Home Valuation Report is an in-depth analysis detailing your home's value as well as a comparison with similar homes in the area

Home Details

Home Type

  • Single Family

Est. Annual Taxes

  • $24,912

Year Built

  • Built in 2006

Lot Details

  • 41,064 Sq Ft Lot
  • Fenced Yard
  • Sprinkler System

Parking

  • 3 Car Attached Garage
  • Heated Garage
  • Garage Door Opener
  • Off-Street Parking

Home Design

  • Colonial Architecture
  • Frame Construction
  • Shingle Roof
  • Concrete Perimeter Foundation

Interior Spaces

  • 5,013 Sq Ft Home
  • Central Vacuum
  • Wainscoting
  • Recessed Lighting
  • Insulated Windows
  • Picture Window
  • French Doors
  • Insulated Doors
  • Living Room with Fireplace
  • 2 Fireplaces
  • Dining Area
  • Home Office
  • Game Room
  • Home Security System
  • Laundry on upper level

Kitchen

  • Oven
  • Range
  • Dishwasher
  • Kitchen Island
  • Solid Surface Countertops
  • Disposal

Flooring

  • Wood
  • Ceramic Tile

Bedrooms and Bathrooms

  • 5 Bedrooms
  • Primary bedroom located on second floor
  • Custom Closet System
  • Walk-In Closet

Finished Basement

  • Walk-Out Basement
  • Basement Fills Entire Space Under The House

Eco-Friendly Details

  • Energy-Efficient Thermostat

Pool

  • Heated In Ground Pool
  • Spa

Outdoor Features

  • Covered Deck
  • Covered Patio or Porch

Schools

  • Howe-Manning Elementary School
  • Masconomet Middle School
  • Masconomet High School

Utilities

  • Forced Air Heating and Cooling System
  • 2 Cooling Zones
  • 3 Heating Zones
  • Heating System Uses Propane
  • Water Heater
  • Private Sewer

Community Details

  • No Home Owners Association

Listing and Financial Details

  • Assessor Parcel Number 4593491

Home Details

Home Type

Single Family

Est. Annual Taxes

$24,912

Year Built

Built in 2006

Lot Details

0.94 Acres

Parking

3

Listing Details

  • Property Type: Residential
  • Property Sub Type: Single Family Residence
  • Architectural Style: Colonial
  • Year Built: 2006
  • Year Built Details: Approximate
  • SUB AGENCY OFFERED: No
  • Year Round: Yes
  • Compensation Based On: Net Sale Price
  • ResoPropertyType: Residential
  • ResoBuildingAreaSource: Owner
  • Special Features: VirtualTour

Interior Features

  • Flooring: Tile, Hardwood, Flooring - Hardwood, Flooring - Stone/Ceramic Tile
  • Interior Amenities: Bathroom - Full, Bathroom - Half, Countertops - Stone/Granite/Solid, Kitchen Island, Cabinets - Upgraded, Bathroom, Home Office, Kitchen, Game Room, Central Vacuum
  • Door Features: French Doors, Insulated Doors
  • Fireplace Features: Living Room
  • Fireplace YN: Yes
  • Fireplaces: 2
  • Appliances: Water Heater, Range, Oven, Dishwasher, Disposal, Refrigerator
  • Total Bedrooms: 5
  • Room Bedroom2 Level: Second
  • Room Bedroom3 Level: Second
  • Room Bedroom4 Level: Second
  • Room Bedroom5 Level: First
  • Room Bedroom5 Features: Bathroom - Full, Walk-In Closet(s), Flooring - Hardwood
  • Full Bathrooms: 4
  • Half Bathrooms: 1
  • Total Bathrooms: 5
  • Room Master Bedroom Features: Bathroom - Full, Walk-In Closet(s), Closet/Cabinets - Custom Built
  • Room Master Bedroom Level: Second
  • Master Bathroom Features: Yes
  • Bathroom 1 Features: Bathroom - Full
  • Bathroom 1 Level: First
  • Bathroom 2 Level: Second
  • Bathroom 2 Features: Bathroom - Full
  • Bathroom 3 Features: Bathroom - Full
  • Bathroom 3 Level: Second
  • Room Dining Room Features: Flooring - Hardwood, Wainscoting
  • Room Dining Room Level: First
  • Room Family Room Level: Basement
  • Room Family Room Features: Flooring - Stone/Ceramic Tile
  • Room Kitchen Level: First
  • Room Kitchen Features: Flooring - Hardwood, Window(s) - Picture, Dining Area, Countertops - Stone/Granite/Solid, Kitchen Island
  • Laundry Features: Second Floor
  • Room Living Room Level: First
  • Room Living Room Features: Flooring - Hardwood, Recessed Lighting
  • Room Office Level: First
  • Room Office Features: Flooring - Hardwood, French Doors
  • Basement: Full, Finished, Walk-Out Access
  • Living Area: 5013
  • Spa Features: Private
  • Spa YN: Yes
  • Window Features: Insulated Windows
  • MAIN LO: C95243
  • MAIN SO: AN4893
  • Insulation: Full

Exterior Features

  • Exterior Features: Deck, Patio, Covered Patio/Deck, Pool - Inground Heated, Hot Tub/Spa, Sprinkler System, Fenced Yard
  • Construction Materials: Frame
  • Fencing: Fenced
  • Foundation Details: Concrete Perimeter
  • Home Warranty YN: No
  • Patio And Porch Features: Deck, Patio, Covered
  • Pool Features: Pool - Inground Heated
  • Pool Private YN: Yes
  • Road Frontage Type: Public
  • Roof: Shingle
  • Waterfront YN: No
  • Waterview Flag: No

Garage/Parking

  • Garage Spaces: 3
  • Attached Garage YN: Yes
  • Carport Y N: No
  • Covered Parking Spaces: 3
  • Garage YN: Yes
  • Parking Features: Attached, Garage Door Opener, Heated Garage, Off Street
  • Total Parking Spaces: 3

Utilities

  • Sewer: Private Sewer
  • Utilities: for Gas Range, for Gas Oven
  • Cooling: Central Air
  • Heating: Central, Forced Air, Propane
  • Cooling Y N: Yes
  • Electric: Circuit Breakers
  • Heating YN: Yes
  • Security Features: Security System
  • Water Source: Public
  • HEAT ZONES: 3
  • COOLING ZONES: 2

Condo/Co-op/Association

  • Association YN: No
  • Senior Community YN: No

Lot Info

  • Parcel Number: 4593491
  • Zoning: res
  • Farm Land Area Units: Square Feet
  • Lot Features: Easements
  • Lot Size Acres: 0.94
  • Lot Size Sq Ft: 41064
  • Lot Size Units: Acres
  • Property Attached YN: No
  • ResoLotSizeUnits: Acres

Green Features

  • Green Energy Efficient: Thermostat

Tax Info

  • Tax Year: 2024
  • Tax Annual Amount: 24912

Multi Family

  • Basement Included Sq Ft: No

MLS Schools

  • High School: Masconomet
  • Elementary School: Howe-Manning
  • Middle Or Junior School: Masconomet

Home Values in the Area

Source: Public Records

Average Home Value in this Area


Source: Public Records

Agents Specializing in Middleton, MA

See All Agents

Property History

We collect this data history from publicly available records. To have your information removed, we recommend requesting removal directly through your county’s website.

Date Event Price List to Sale Price per Sq Ft Prior Sale
06/12/2024 06/12/24 Sold $2,001,000 +1.3% $399 / Sq Ft
03/06/2024 03/06/24 Pending -- -- --
02/26/2024 02/26/24 For Sale $1,975,000 +71.7% $394 / Sq Ft
04/18/2014 04/18/14 Sold $1,150,000 0.0% $210 / Sq Ft View Prior Sale
04/01/2014 04/01/14 Pending -- -- --
03/09/2014 03/09/14 Off Market $1,150,000 -- --
02/13/2014 02/13/14 For Sale $1,275,000 -- $233 / Sq Ft
Source: MLS Property Information Network (MLS PIN)

Tax History

We collect this data history from publicly available records. To have your information removed, we recommend requesting removal directly through your county’s website.

Year Tax Paid Tax Assessment Tax Assessment Total Assessment is a certain percentage of the fair market value that is determined by local assessors to be the total taxable value of land and additions on the property. Land Improvement
2025 $24,969 $2,100,000 $624,400 $1,475,600
2024 $24,917 $2,113,400 $640,400 $1,473,000
2023 $20,978 $1,630,000 $600,400 $1,029,600
2022 $18,607 $1,404,300 $428,400 $975,900
2020 $18,564 $1,363,000 $386,400 $976,600
Source: Public Records

Agents Affiliated with this Home

  • Section Image
  • Section Image
  • Section Image
See All Agents

Map

Source: MLS Property Information Network (MLS PIN)

MLS Number: 73202772

MLS Property Information Network (MLS PIN)

APN: MIDD-000019-000000-000070N

Your Personal Tour Guide

Ask me questions while you tour the home.