
Walace Nogueira
(857) 800-9778
17 Total Sales
2 in Old Orchard Beach
$347K - $410K Price Range
Estimated Value: $431,335
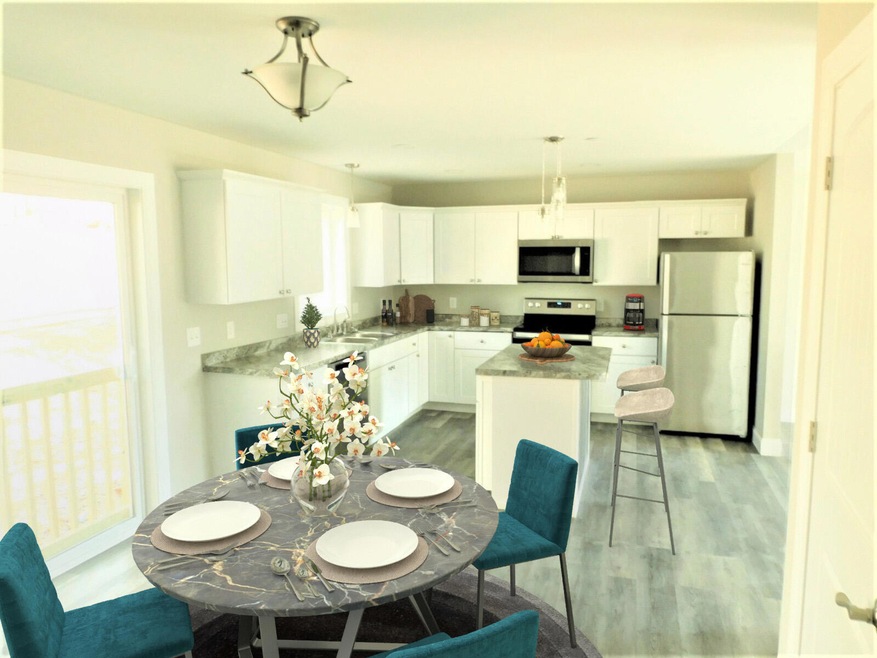
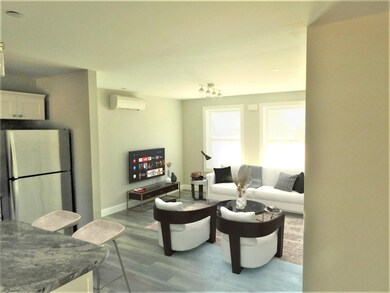
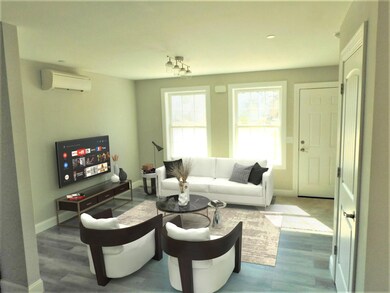
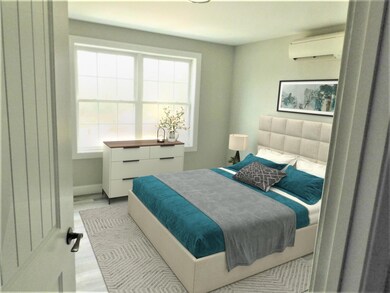
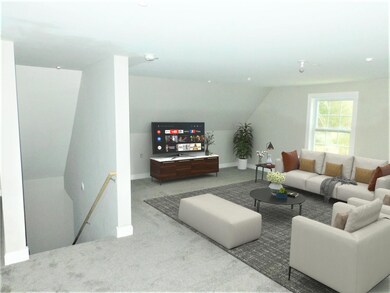
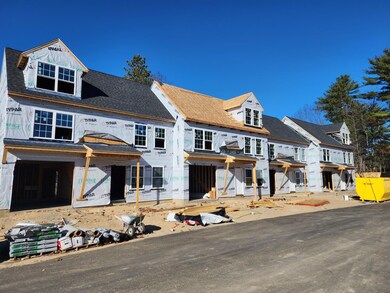
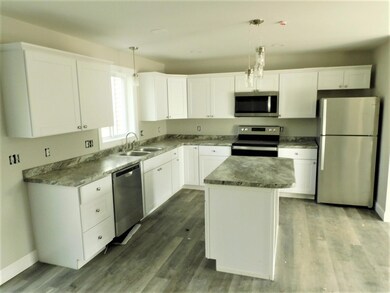
PHOTOS OF SIMILAR UNIT SUBJECT TO CHANGE. Spacious 3 BD 2.5 BA interior unit townhouse style condo offering plank, vinyl and carpet flooring, open concept kitchen with island, dining room area, living room off front door, three bedrooms including spacious master bedroom with double closets and en suite bath, convenient 1/2 bath on first floor and guest bathroom on 2nd floor, and 1 car attached garage. Close to beaches, highway, amenities, amusement and more.
Last Agent to Sell the Property
Danielle Lape
Kre Brokerage Group Listed on: 07/05/2023
Last Buyer's Agent
Margaret Perkins
Lamacchia Realty
We collect this data history from publicly available records. To have your information removed, we recommend requesting removal directly through your county’s website.
Walace Nogueira
(857) 800-9778
17 Total Sales
2 in Old Orchard Beach
$347K - $410K Price Range
Tim Dunham
Tim Dunham Realty
(207) 417-4408
380 Total Sales
1 in Old Orchard Beach
$260,000 Price
Patrick Donahue
Great Atlantic Realty Group
(207) 220-1504
24 Total Sales
3 in Old Orchard Beach
$230K - $1.1M Price Range
Ida Earle
RE/MAX At Home
(207) 614-7977
123 Total Sales
1 in Old Orchard Beach
$612,500 Price
Davian Akers
Keller Williams Realty
(207) 544-4158
131 Total Sales
8 in Old Orchard Beach
$170K - $530K Price Range
Elias Leland
Coldwell Banker Realty
(207) 544-4351
115 Total Sales
8 in Old Orchard Beach
$185K - $775K Price Range
We collect this data history from publicly available records. To have your information removed, we recommend requesting removal directly through your county’s website.
| Date | Buyer | Sale Price | Title Company |
|---|---|---|---|
| $399,900 | None Available |
We collect this data history from publicly available records. To have your information removed, we recommend requesting removal directly through your county’s website.
| Date | Status | Borrower | Loan Amount |
|---|---|---|---|
| Open | -- | $215,000 |
We collect this data history from publicly available records. To have your information removed, we recommend requesting removal directly through your county’s website.
| Date | Event | Price | List to Sale | Price per Sq Ft |
|---|---|---|---|---|
| 09/15/2023 09/15/23 | Sold | $398,900 | +2.3% | $286 / Sq Ft |
| 07/05/2023 07/05/23 | For Sale | $389,900 | -- | $279 / Sq Ft |
| 06/19/2023 06/19/23 | Pending | -- | -- | -- |
We collect this data history from publicly available records. To have your information removed, we recommend requesting removal directly through your county’s website.
| Year | Tax Paid | Tax Assessment Tax Assessment Total Assessment is a certain percentage of the fair market value that is determined by local assessors to be the total taxable value of land and additions on the property. | Land | Improvement |
|---|---|---|---|---|
| 2025 | $4,509 | $388,700 | $63,400 | $325,300 |
| 2024 | $4,229 | $388,700 | $63,400 | $325,300 |
| 2023 | $4,596 | $403,200 | $58,900 | $344,300 |
| 2022 | $278 | $22,700 | $22,700 | $0 |
| 2021 | $321 | $22,700 | $22,700 | $0 |
| 2020 | $315 | $20,400 | $20,400 | $0 |
| 2019 | $316 | $20,400 | $20,400 | $0 |
| 2018 | $312 | $20,400 | $20,400 | $0 |
| 2017 | $284 | $18,100 | $18,100 | $0 |
| 2016 | $280 | $18,100 | $18,100 | $0 |
| 2015 | $275 | $18,100 | $18,100 | $0 |
| 2014 | $269 | $18,100 | $18,100 | $0 |
| 2013 | $250 | $18,100 | $18,100 | $0 |
DL
Seller's Agent in 2023
Danielle Lape
Kre Brokerage Group
Seller Co-Listing Agent in 2023
Amanda Owens
Kre Brokerage Group
(207) 939-6026
137 Total Sales
MP
Buyer's Agent in 2023
Margaret Perkins
Lamacchia Realty
Source: Maine Listings
MLS Number: 1561065
APN: OOBH-000210-000001-000007-000027
Disclaimer: Certain information contained herein is derived from information provided by parties other than Homes.com. All information provided is deemed reliable, but is not guaranteed to be accurate and should be independently verified.
Listing data is derived in whole or in part from Maine Real Estate Information System, Inc. (d/b/a Maine Listings) and is for consumers' personal, noncommercial use only. Dimensions are approximate and not guaranteed. All data should be independently verified.
© 2026 Maine Real Estate Information System, Inc. All Rights Reserved. Equal Housing Opportunity.
Homes.com, LLC, 17600 Laguna Canyon Rd Irvine, CA 92618 (888)-952-6393

Ask me questions while you tour the home.